Tammy Carlson

BEDS4
BATHS3 full 1 partial
SQUARE FEET4,691
MLS#MDHR2058622
STATUSACTIVE
PROPERTY TYPEResidential - Single Family
SUBDIVISIONST ANNE
SCHOOLHARFORD COUNTY PUBLIC SCHOOLS
Property Description
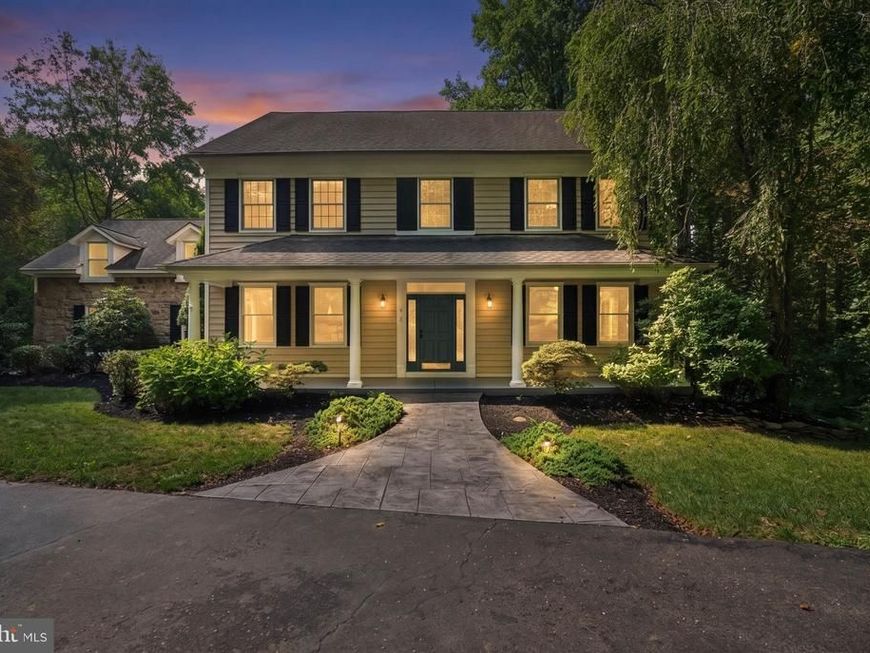
Stunning Colonial in the sought-after St. Anne community! This exceptional two-story home offers 4 bedrooms, 3 full baths, 1 half bath, a private driveway, oversized 2-car garage, welcoming front porch, main-level office, lower-level in-law suite, and an incredible heated saltwater pool. Step inside to a grand two-story foyer featuring a dramatic staircase and gleaming Brazilian hardwood flooring that extends throughout much of the main level. Just off the foyer, the bright and spacious home office is appointed with custom built-ins, glass French doors, crown molding, chair rail, and Brazilian hardwood floors. The elegant formal dining room showcases fresh paint, crown molding, chair rail, custom millwork, and Brazilian hardwood flooring, providing a sophisticated setting for entertaining. The expansive living room is designed for both comfort and gatherings, featuring a wood-burning fireplace with a custom mantel and brick surround, recessed lighting, ceiling fan, large atrium window, and Brazilian hardwood flooring. The open-concept layout flows seamlessly into the gourmet kitchen, complete with 42-inch custom cabinetry, gas range, all appliances, a spacious breakfast bar, double sink, recessed lighting, and two pantries for exceptional storage. The adjoining breakfast area offers beautiful views of the backyard and pool while providing direct access to the rear patio. The kitchen also offers ample space for a large dining table. Completing the main level is a convenient powder room and a spacious mudroom featuring built-in storage and a coat cubby, ideally located just inside the garage entrance. The upper level is highlighted by an expansive primary suite featuring brand-new carpet, a ceiling fan, and an impressive 13’ x 18’ walk-in closet with a dressing area. The luxurious en suite bath offers ceramic tile flooring, large vanity, a jetted soaking tub, a walk-in ceramic tile shower with niches, and a private water closet accented with chair rail and wainscoting. Three additional generously sized bedrooms each feature brand-new carpet, fresh paint, ceiling fans, and spacious walk-in closets, while a true upper-level laundry room with built-in shelving and a folding countertop adds everyday convenience. The finished lower level offers a true in-law suite with a spacious family room featuring recessed lighting and a cozy gas fireplace with a stone surround and mantel, a large office or den with a walk-in closet that could serve as an additional bedroom, a full bath with a walk-in shower, a full kitchen with updated cabinetry, butcher block countertops, an electric range, and ceramic tile flooring, plus a dedicated dining area. French doors lead directly to the rear patio. Step outside to your own private backyard oasis surrounded by mature trees. The outdoor retreat is highlighted by a heated San Juan fiberglass saltwater pool featuring built-in in-pool seating and an integrated hot tub, surrounded by an expansive paver patio and Trex sun deck that flows onto a stamped concrete patio. A storage shed provides convenient space for pool equipment and outdoor essentials. The front of the home is equally impressive with a welcoming covered front porch, circular driveway offering ample additional parking, and an oversized two-car garage. Designed with quality construction in mind, this home was built with 2x6 exterior framing, R-19 insulation, Andersen windows, a central vacuum system, and a 1,000-gallon owned propane tank. Recent updates include: 2026 pool pump and control panel, 2026 new carpet throughout, fresh interior paint, a 2023 pool heater, and 2021 and 2022 HVAC systems.
Property Features
Property Type: Residential - Single Family
Basement: Connecting Stairway, Fully Finished, Heated, Improved, Interior Access, Outside Entrance, Rear Entrance, Sump Pump, Walkout Level, Windows
Basement: Yes
Cooling: Ceiling Fan(s), Central A/C, Zoned
Fireplaces: 1
Fuel Type: Propane - Owned
Garage: 2
Heating: Forced Air
Home Style: Colonial
Lot Size: 3.15 Acres
Roof Type: Architectural Shingle
Stories: 3.0
Taxes: $6,827
Year Built: 2003
Feature Descriptions
Additional Structures: Above Grade, Below Grade
Appliances: Built-In Microwave, Central Vacuum, Dishwasher, Disposal, Dryer, Dryer - Front Loading, Exhaust Fan, Icemaker, Oven/Range - Gas, Oven/Range - Electric, Refrigerator, Stainless Steel Appliances, Washer, Water Heater
Exterior: Exterior Lighting, Gutter System
Exterior: Stone, Vinyl Siding
Fencing: Aluminum
Fireplace: Brick, Mantel(s), Wood, Stone
Flooring: Carpet, Laminate Plank, Hardwood, Vinyl, Ceramic Tile
HOA Fee: $140.00/Annually
Interior: 2nd Kitchen, Attic, Bathroom - Jetted Tub, Bathroom - Tub Shower, Bathroom - Walk-In Shower, Breakfast Area, Built-Ins, Carpet, Ceiling Fan(s), Central Vacuum, Chair Railings, Combination Kitchen/Living, Crown Moldings, Dining Area, Family Room Off Kitchen, Floor Plan - Traditional, Formal/Separate Dining Room, Kitchen - Eat-In, Kitchen - Table Space, Pantry, Primary Bath(s), Recessed Lighting, Walk-in Closet(s), Wood Floors
Lot: Backs to Trees, Front Yard, Landscaping, Partly Wooded, Premium, Private, Rear Yard, SideYard(s), Secluded, Trees/Wooded
Lot Dimensions: 3.15 Acre(S)
Number of Rooms: 18
Parking Features: Circular Driveway, Asphalt Driveway
Parking Notes: 8 Total Parking Spaces
Rooms: Living Room, Dining Room, Primary Bedroom, Bedroom 2,Bedroom 3,Bedroom 4,Kitchen, Den, Foyer, Breakfast Room, Laundry, Mud Room, Office, Recreation Room, Primary Bathroom, Full Bath, Half Bath
Sewer: On Site Septic
Special View Info: Trees/Woods
SQFT Above Finished: 3456
SQFT Below Finished: 1235
SQFT Total Finished: 4691
Structure Type: Detached
Swimming Pool: Fenced, Heated, In Ground, Saltwater
Total Garage/Parking Spaces: 8
Water: Private, Well
Windows: Screens, Transom
Wooded: Yes
Room Sizes
Primary Bedroom: 18 x 13 Level - Upper 1
Primary Bathroom: 15 x 9 Level - Upper 1
Bedroom 2: 15 x 15 Level - Upper 1
Bedroom 3: 18 x 13 Level - Upper 1
Full Bath: 11 x 8 Level - Upper 1
Bedroom 4: 24 x 19 Level - Upper 1
Laundry: 13 x 6 Level - Upper 1
Office: 14 x 14 Level - Main
Living Room: 20 x 18 Level - Main
Kitchen: 25 x 13 Level - Main
Dining Room: 13 x 14 Level - Main
Mud Room: 9 x 8 Level - Main
Half Bath: 7 x 3 Level - Main
Breakfast Room: 17 x 8 Level - Main
Recreation Room: 19 x 16 Level - Lower 1
Den: 20 x 14 Level - Lower 1
Kitchen: 13 x 12 Level - Lower 1
Dining Room: 14 x 13 Level - Lower 1
Foyer: 14 x 9 Level - Main
Local Schools
School District: HARFORD COUNTY PUBLIC SCHOOLS
Listed By / Shown By
Listed By
Agency Name: Cummings & Co Realtors
Agency Phone: 4108230033
Shown By
Agent Name: Tammy Carlson
Agent Phone: (717) 327-9556
Agency Title: Berkshire Hathaway HomeServices Homesale Realty

 First American
Estimate Your Payment
Estimated Payment
$ 2,834.17 per month $2,002.79 Principal & Interest $568.92 Property Tax $262.47 Homeowner's Insurance

 Corporate Office - 215 S Centerville Rd. Lancaster, PA 17603
814 Saint Ann Drive | MLS# MDHR2058622
This single family home located at 814 Saint Ann Drive, Street, MD 21154 is currently listed for sale with an asking price of $899,900. This property was built in 2003 and has 4 bedrooms and 3 full and 1 partial baths with 4691 sq. ft. Saint Ann Drive is located in the ST ANNE subdivision within the HARFORD COUNTY PUBLIC SCHOOLS school district. Search ST ANNE real estate on www.tammycarlsonrealtor.com today.