Tammy Carlson

BEDS3
BATHS1 full 1 partial
SQUARE FEET1,176
MLS#PALA2093084
Cooperative Broker Compensation: 3%
STATUSACTIVE
PROPERTY TYPEResidential - Single Family
SCHOOLDONEGAL
Property Description
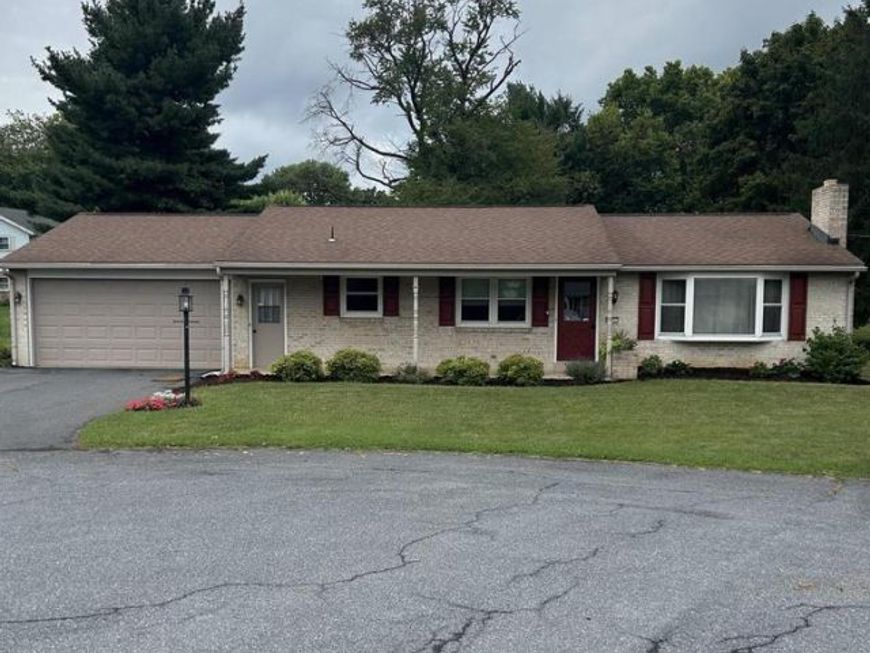
Looking for one floor living, here it is! Conveniently located in a cul- de -sac in Mount joy this ranch style all brick home boasts of space inside and out. Complete with a brand new spacious kitchen that includes granite countertops, tile backsplash, LVP flooring and space to accommodate a large table. Spread out in the living room with some built in bookshelves and cabinets along with a wood burning fireplace for those chilly days. There are three generously sized bedrooms with hardwood floors plus updated bath with a tub shower combination. Need more space, steps away is the oversized two car garage complete with an opener and a pull down for even more storage. Also there is the handy laundry and laundry tub in addition to a heated half bath. Outside you'll be amazed at the huge level yard with backyard privacy, perfect for sitting by a fire pit, gallivanting through the yard or just chilling under the pine tree! Make sure to take a look at this one!
Property Features
Property Type: Residential - Single Family
Basement: Interior Access, Sump Pump, Unfinished
Basement: Yes
Cooling: Central A/C
Fireplaces: 1
Fuel Type: Electric
Garage: 2
Heating: Radiant
Home Style: Ranch/Rambler
Lot Size: 0.47 Acres
Roof Type: Architectural Shingle
Stories: 1.0
Taxes: $4,331
Year Built: 1969
Cooperative Broker Compensation: 3%
Feature Descriptions
Additional Structures: Above Grade, Below Grade
Appliances: Built-In Microwave, Built-In Range, Dishwasher, Oven/Range - Gas, Water Conditioner - Owned, Water Heater
Electric: 200+ Amp Service
Exterior: Street Lights
Exterior: Brick, Masonry
Fireplace: Mantel(s), Brick
Flooring: Hardwood, Luxury Vinyl Plank
Interior: Bathroom - Tub Shower, Built-Ins, Chair Railings, Combination Kitchen/Dining, Dining Area, Entry Level Bedroom, Floor Plan - Open, Kitchen - Eat-In, Pantry, Recessed Lighting, Upgraded Countertops, Water Treat System, Wood Floors, Solar Tube(s)
Lot: Cul-de-sac, Front Yard, Landscaping, Level, Rear Yard, SideYard(s)
Lot Dimensions: 0.47 Acre(S)
Municipality: EAST DONEGAL TWP
Parking Features: Paved Driveway
Parking Notes: 2 Total Parking Spaces
Rooms: Living Room, Bedroom 2,Bedroom 3,Kitchen, Basement, Bedroom 1,Bathroom 1,Half Bath
Sewer: Public Sewer
SQFT Above Finished: 1176
SQFT Total Finished: 1176
Structure Type: Detached
Total Garage/Parking Spaces: 2
Utilities: Cable TV Available, Electric Available, Phone Available, Sewer Available, Propane, Water Available
Water: Public
Windows: Double Pane, Insulated
Local Schools
High School: DONEGAL
Middle School: DONEGAL
School District: DONEGAL
Listed By / Shown By
Listed By
Agency Name: Berkshire Hathaway HomeServices Homesale Realty

Shown By
Agent Name: Tammy Carlson
Agent Phone: (717) 327-9556
 First American
Estimate Your Payment
Estimated Payment
$ 1,279.71 per month $812.33 Principal & Interest $360.92 Property Tax $106.46 Homeowner's Insurance

 Corporate Office - 215 S Centerville Rd. Lancaster, PA 17603
809 Sentz Drive | MLS# PALA2093084
This single family home located at 809 Sentz Drive, Mount Joy, PA 17552 is currently listed for sale by Berkshire Hathaway HomeServices Homesale Realty, with an asking price of $365,000. This property was built in 1969 and has 3 bedrooms and 1 full and 1 partial baths with 1176 sq. ft. Sentz Drive is located within the DONEGAL school district. Search Mount Joy real estate on www.tammycarlsonrealtor.com today.