Tammy Carlson

BEDS3
BATHS1 full
SQUARE FEET1,104
MLS#MDCC2022632
STATUSACTIVE
PROPERTY TYPEResidential - Single Family
SUBDIVISIONNONDEV
SCHOOLCECIL COUNTY PUBLIC SCHOOLS
Property Description
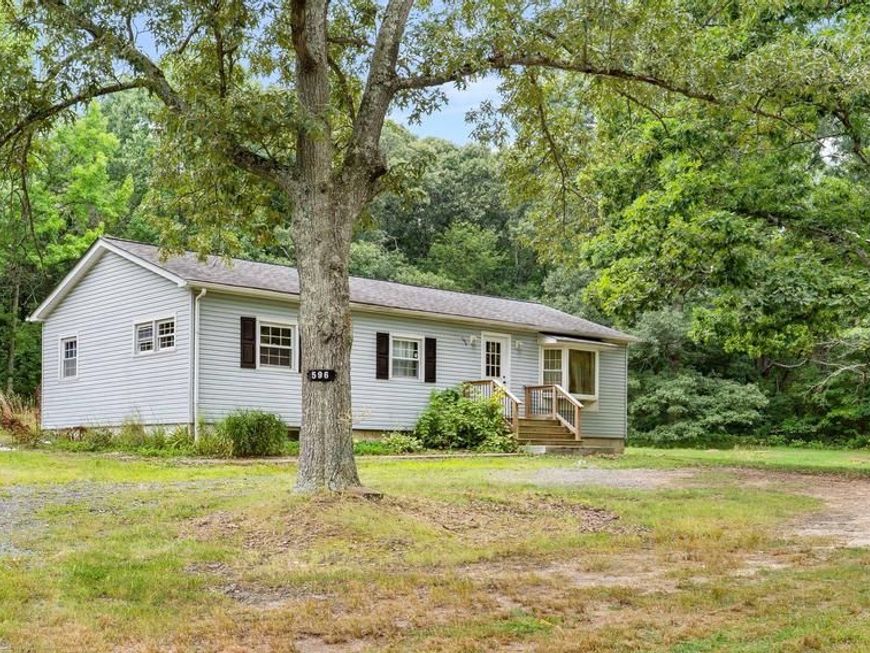
Welcome to this 3-bedroom ranch home nestled on nearly an acre of land offering the perfect opportunity to make it your own! Enjoy the freedom of no HOA and the peace and privacy of a rural setting, with plenty of space to relax. Natural surroundings provide a sense of seclusion, while still keeping you just minutes from major commuting routes, shopping, dining, and everyday conveniences. Recent major updates include a new roof, HVAC system, and well that are only 4 years old, giving you added peace of mind. Also, a new hot water heater & water filtration system! This home offers endless potential in a desirable location. Don’t miss your chance to enjoy country living with modern convenience!
Property Features
Property Type: Residential - Single Family
Basement: Outside Entrance, Unfinished
Basement: Yes
Cooling: Central A/C
Fuel Type: Electric
Heating: Heat Pump(s)
Home Style: Ranch/Rambler
Lot Size: 0.96 Acres
Roof Type: Shingle
Stories: 2.0
Taxes: $1,829
Year Built: 1966
Feature Descriptions
Additional Structures: Above Grade, Below Grade
Appliances: Built-In Microwave, Dishwasher, Refrigerator, Stainless Steel Appliances, Stove
Exterior: Vinyl Siding
Flooring: Laminate Plank
Interior: Bathroom - Tub Shower, Ceiling Fan(s), Combination Kitchen/Dining, Dining Area, Entry Level Bedroom, Family Room Off Kitchen, Floor Plan - Traditional, Kitchen - Country, Water Treat System
Lot Dimensions: 0.96 Acre(S)
Rooms: Living Room, Primary Bedroom, Bedroom 2,Bedroom 3,Kitchen, Basement, Laundry, Bathroom 1
Sewer: Private Septic Tank
Special View Info: Street, Trees/Woods
SQFT Above Finished: 1104
SQFT Total Finished: 1104
Structure Type: Detached
Water: Well
Local Schools
School District: CECIL COUNTY PUBLIC SCHOOLS
Listed By / Shown By
Listed By
Agency Name: RE/MAX Chesapeake
Agency Phone: 4103989200
Shown By
Agent Name: Tammy Carlson
Agent Phone: (717) 327-9556
Agency Title: Berkshire Hathaway HomeServices Homesale Realty

 First American
Estimate Your Payment
Estimated Payment
$ 882.41 per month $645.41 Principal & Interest $152.42 Property Tax $84.58 Homeowner's Insurance

 Corporate Office - 215 S Centerville Rd. Lancaster, PA 17603
596 Nottingham Road | MLS# MDCC2022632
This single family home located at 596 Nottingham Road , Elkton, MD 21921 is currently listed for sale with an asking price of $290,000. This property was built in 1966 and has 3 bedrooms and 1 full baths with 1104 sq. ft. Nottingham Road is located in the NONDEV subdivision within the CECIL COUNTY PUBLIC SCHOOLS school district. Search NONDEV real estate on www.tammycarlsonrealtor.com today.