Tammy Carlson

BEDS4
BATHS2 full 1 partial
SQUARE FEET2,534
MLS#MDMC2246148
STATUSACTIVE
PROPERTY TYPEResidential - Single Family
SUBDIVISIONENGLISH VILLAGE
SCHOOLMONTGOMERY COUNTY PUBLIC SCHOOLS
Property Description
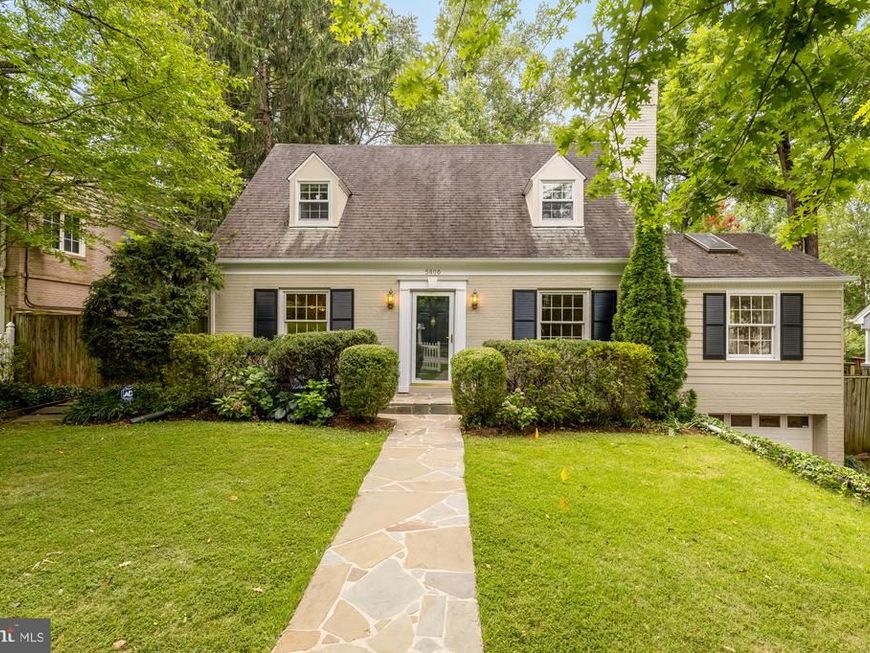
Classic Bethesda charm meets exceptional opportunity behind an adorable white picket fence, set on an expansive, beautifully landscaped lot in one of the area's most sought-after locations. This timeless cottage sits on a rare oversized lot with a fully fenced backyard framed by mature trees and lush plantings, offering an extraordinary sense of space and natural beauty. Thoughtfully expanded by the current owner, the home offers a versatile, functional floor plan enhanced by timeless architectural character. A welcoming marble entryway opens to an inviting living room anchored by a charming fireplace. Just beyond, the addition features vaulted ceilings and custom built-ins- an exceptional space for a home office, library, den, or secondary living area filled with warmth and character. Hardwood flooring extends throughout the main and upper levels, complementing the home's classic appeal. The formal dining room flows into a kitchen full of personality, featuring generous cabinetry, ample workspace, and an inviting breakfast area reminiscent of a cozy English cottage. A door off the kitchen opens directly to the backyard and deck, creating effortless indoor-outdoor living and entertaining. The main level also includes a bedroom and full bathroom, offering outstanding flexibility for guests, extended stays, or convenient main-level living. Upstairs, three additional bedrooms share a full hall bathroom, maintaining the home's traditional layout. The finished lower level adds valuable living space with a generous recreation room, powder room, dedicated laundry area, abundant storage, and direct interior access to the attached garage. Outdoors, the expansive backyard is the true centerpiece. Fully fenced and surrounded by mature landscaping, it feels like a private garden retreat with ample room for entertaining, recreation, future expansion, or simply enjoying the peaceful setting. Exceptional off-street parking includes an attached one-car garage plus a spacious driveway with room for at least three additional vehicles, thanks to the extended parking area alongside the driveway. Perfectly positioned just minutes from Downtown Bethesda and the renowned Bethesda Row district, residents enjoy effortless access to premier shopping, dining, and entertainment—roughly five minutes to the Bethesda Metro, with NIH, Walter Reed National Military Medical Center, the Medical Center Metro, parks, and major commuter routes all close at hand. Zoned for the highly acclaimed Bradley Hills Elementary, Pyle Middle, and Walt Whitman High School cluster, this is an exceptional opportunity to own a classic Bethesda home on an oversized lot behind a storybook picket fence!
Property Features
Property Type: Residential - Single Family
Basement: Yes
Basement: Connecting Stairway, Daylight, Partial, Fully Finished, Garage Access, Improved, Interior Access, Windows
Cooling: Central A/C
Fireplaces: 1
Fuel Type: Natural Gas
Garage: 1
Heating: Central
Home Style: Cape Cod
Lot Size: 0.24 Acres
Stories: 3.0
Taxes: $11,501
Year Built: 1941
Feature Descriptions
Additional Structures: Above Grade, Below Grade
Appliances: Dishwasher, Dryer, Microwave, Oven/Range - Electric, Washer, Stainless Steel Appliances, Refrigerator, Disposal
Exterior: Brick
Interior: Wood Floors, Skylight(s), Floor Plan - Traditional, Dining Area, Bathroom - Tub Shower, Bathroom - Stall Shower, Breakfast Area, Entry Level Bedroom, Kitchen - Table Space
Lot Dimensions: 0.24 Acre(S)
Parking Notes: 4 Total Parking Spaces
Rooms: Living Room, Dining Room, Bedroom 2,Bedroom 3,Bedroom 4,Kitchen, Breakfast Room, Bedroom 1,Sun/Florida Room, Laundry, Recreation Room, Full Bath, Half Bath
Sewer: Public Sewer
SQFT Above Finished: 1833
SQFT Below Finished: 701
SQFT Total Finished: 2534
Structure Type: Detached
Total Garage/Parking Spaces: 4
Water: Public
Local Schools
High School: WALT WHITMAN
Middle School: THOMAS W. PYLE
Elementary School: BRADLEY HILLS
School District: MONTGOMERY COUNTY PUBLIC SCHOOLS
Listed By / Shown By
Listed By
Agency Name: Serhant
Agency Phone: 5403797359
Shown By
Agent Name: Tammy Carlson
Agent Phone: (717) 327-9556
Agency Title: Berkshire Hathaway HomeServices Homesale Realty

 First American
Estimate Your Payment
Estimated Payment
$ 4,052.10 per month $2,735.22 Principal & Interest $958.42 Property Tax $358.46 Homeowner's Insurance

 Corporate Office - 215 S Centerville Rd. Lancaster, PA 17603
5806 Wilson Lane | MLS# MDMC2246148
This single family home located at 5806 Wilson Lane , Bethesda, MD 20817 is currently listed for sale with an asking price of $1,229,000. This property was built in 1941 and has 4 bedrooms and 2 full and 1 partial baths with 2534 sq. ft. Wilson Lane is located in the ENGLISH VILLAGE subdivision within the MONTGOMERY COUNTY PUBLIC SCHOOLS school district. Search ENGLISH VILLAGE real estate on www.tammycarlsonrealtor.com today.