Tammy Carlson

BEDS4
BATHS2 full 1 partial
SQUARE FEET1,800
MLS#MDCA2029730
STATUSACTIVE
PROPERTY TYPEResidential - Single Family
SUBDIVISIONCHESAPEAKE HEIGHTS
SCHOOLCALVERT COUNTY PUBLIC SCHOOLS
Property Description
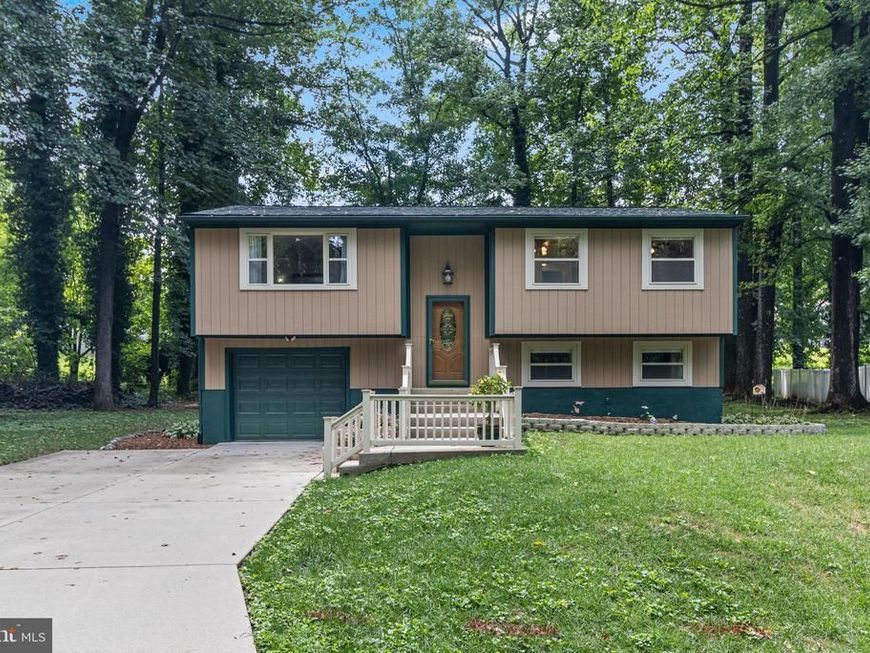
Move right into this beautifully updated 4-bedroom, 2.5-bath home where the sellers have truly thought of everything. The renovated kitchen features granite countertops, soft-close cabinetry, stainless steel appliances, a subway tile backsplash, and recessed lighting. Luxury vinyl plank flooring flows throughout the home, while the renovated bathrooms and granite thresholds add a modern touch. The fully finished basement offers additional living space, a fourth bedroom, and a half bath, providing flexibility for guests, a home office, or a rec room. Step outside to a Trex deck overlooking manicured grounds, where every detail has been thoughtfully maintained, including gutter guards and an Amish-built shed for additional storage. The sellers even installed a French drain to help direct water away from the home, showcasing the care and pride they've taken in maintaining the property. With a brand new roof, a heat pump and furnace that are only one year old, and a location just 10 minutes from the heart of Prince Frederick, this home is truly move-in ready and offers the perfect combination of style, comfort, and peace of mind.
Upcoming Open Houses
Open House Saturday August 8th, 11:00am - 1:00pm
Open House Sunday August 9th, 11:00am - 1:00pm
Property Features
Property Type: Residential - Single Family
Basement: Fully Finished
Basement: Yes
Cooling: Central A/C, Heat Pump(s)
Fuel Type: Electric
Garage: 1
Heating: Heat Pump(s)
Home Style: Split Foyer
Lot Size: 0.30 Acres
Stories: 2.0
Taxes: $3,009
Year Built: 1979
Feature Descriptions
Additional Structures: Above Grade, Below Grade
Appliances: Dryer, Washer, Dishwasher, Exhaust Fan, Microwave, Refrigerator, Icemaker, Stove
Exterior: Frame
Interior: Bathroom - Stall Shower, Bathroom - Walk-In Shower, Breakfast Area, Ceiling Fan(s), Floor Plan - Traditional, Family Room Off Kitchen, Kitchen - Table Space, Primary Bath(s), Recessed Lighting, Upgraded Countertops
Lot: Backs to Trees
Lot Dimensions: 0.30 Acre(S)
Parking Features: Concrete Driveway
Parking Notes: 1 Total Parking Spaces
Rooms: Living Room, Primary Bedroom, Bedroom 2,Bedroom 3,Bedroom 4,Kitchen, Family Room, Breakfast Room, Laundry, Bathroom 2,Bathroom 3,Primary Bathroom
Sewer: Septic Exists
SQFT Above Finished: 1108
SQFT Below Finished: 692
SQFT Total Finished: 1800
Structure Type: Detached
Total Garage/Parking Spaces: 1
Water: Public
Local Schools
High School: HUNTINGTOWN
Middle School: PLUM POINT
Elementary School: CALVERT
School District: CALVERT COUNTY PUBLIC SCHOOLS
Listed By / Shown By
Listed By
Agency Name: Samson Properties
Agency Phone: 4439757555
Shown By
Agent Name: Tammy Carlson
Agent Phone: (717) 327-9556
Agency Title: Berkshire Hathaway HomeServices Homesale Realty

 First American
Estimate Your Payment
Estimated Payment
$ 1,320.32 per month $945.64 Principal & Interest $250.75 Property Tax $123.93 Homeowner's Insurance

 Corporate Office - 215 S Centerville Rd. Lancaster, PA 17603
4307 Ridgeway Terrace | MLS# MDCA2029730
This single family home located at 4307 Ridgeway Terrace, Prince Frederick, MD 20678 is currently listed for sale with an asking price of $424,900. This property was built in 1979 and has 4 bedrooms and 2 full and 1 partial baths with 1800 sq. ft. Ridgeway Terrace is located in the CHESAPEAKE HEIGHTS subdivision within the CALVERT COUNTY PUBLIC SCHOOLS school district. Search CHESAPEAKE HEIGHTS real estate on www.tammycarlsonrealtor.com today.