Tammy Carlson

BEDS5
BATHS5 full 2 partial
SQUARE FEET8,686
MLS#MDCA2026814
STATUSACTIVE
PROPERTY TYPEResidential - Single Family
SUBDIVISIONCALVERT CROSSING
SCHOOLCALVERT COUNTY PUBLIC SCHOOLS
Property Description
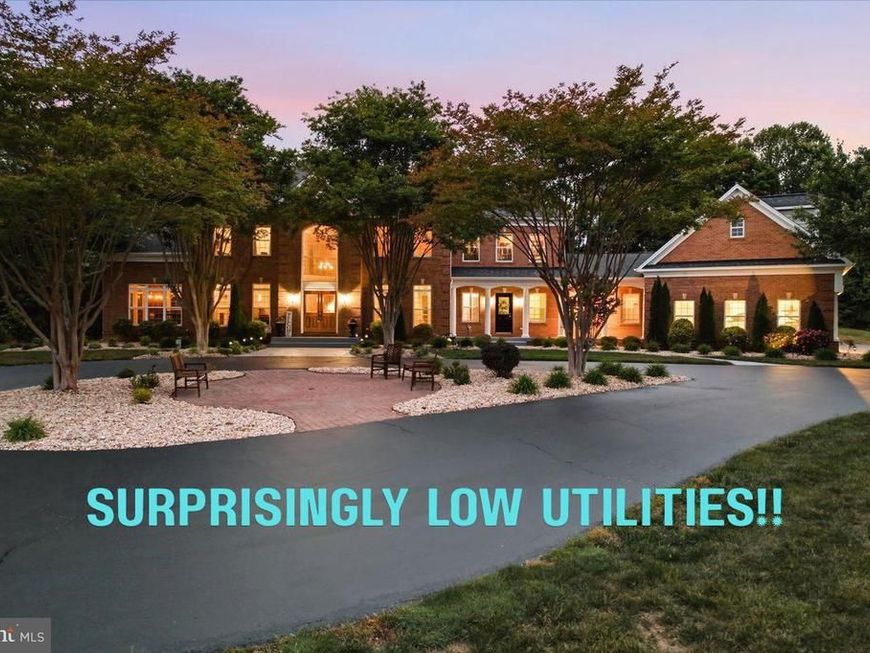
NEW and IMPROVED PRICING! Port Republic, MD multi-generational home: 5BR/5.2BA on 2 acres with a heated pool, 4-bay detached garage/workshop, and a private in-law suite. Custom 8,600+ SF estate near Solomons Island (10 min) and Nan’s Cove boat launch (5 min); whole-home utilities average just $485/mo. Two detached outbuildings add garage bays, workshop space, water, electric, and slabs — for hobbyists or a home business. Main-level in-law suite has a private entrance and screened porch, plus a gourmet eat-in kitchen, dining room, wood-accented office, family room, and a morning room with 12-ft ceilings and marble flooring; hardwood floors throughout. Upstairs: owner’s suite with tray ceilings, fireplace, coffee bar, plus 3 oversized bedrooms and 2 full baths. Walk-up lower level adds a 2nd kitchen, media room, billiards area, 4th fireplace, and full bath — for guests or extended family. Outside: 20x40 heated pool, tanning shelf, diving board, waterfall, two pavilions, a fenced pet area. Home warranty conveys.
Property Features
Property Type: Residential - Single Family
Basement: Daylight, Full, Connecting Stairway, Fully Finished, Improved, Interior Access, Outside Entrance, Walkout Stairs, Workshop
Basement: Yes
Cooling: Central A/C, Solar Attic Fan, Zoned, Programmable The
Fireplaces: 4
Fuel Type: Electric, Propane - Owned
Garage: 3
Heating: Heat Pump(s)
Home Style: Traditional, Colonial
Lot Size: 2.02 Acres
Roof Type: Architectural Shingle
Stories: 3.0
Taxes: $12,219
Year Built: 2005
Feature Descriptions
Accessibility: Ramp - Main Level
Additional Structures: Above Grade, Below Grade
Appliances: Built-In Microwave, Cooktop, Dryer - Front Loading, Icemaker, Intercom, Microwave, Oven - Double, Range Hood, Six Burner Stove, Washer - Front Loading, Water Conditioner - Owned, Water Heater - Tankless
Exterior: Exterior Lighting, Flood Lights, Extensive Hardscape, Outbuilding(s), Play Area, Secure Storage, Satellite Dish, Underground Lawn Sprinkler
Exterior: Brick, Brick Front, Combination, Vinyl Siding
Fencing: Partially
Fireplace: Gas/Propane, Electric
Flooring: Carpet, Hardwood, Luxury Vinyl Plank, Marble, Tile/Brick
HOA Fee: $100.00/Annually
Interior: 2nd Kitchen, Additional Stairway, Attic/House Fan, Breakfast Area, Built-Ins, Carpet, Ceiling Fan(s), Curved Staircase, Dining Area, Entry Level Bedroom, Family Room Off Kitchen, Floor Plan - Open, Kitchen - Gourmet, Pantry, Recessed Lighting, Sound System, Sprinkler System, Water Treat System, Walk-in Closet(s), Wood Floors
Location: Rural
Lot: Backs to Trees
Lot Dimensions: 2.02 Acre(S)
Parking Features: Circular Driveway, Electric Vehicle Charging Station(s), Paved Driveway, Private, Crushed Stone
Parking Notes: 13 Total Parking Spaces
Pet Restrictions: Cats OK, Dogs OK
Rooms: Dining Room, Primary Bedroom, Bedroom 2,Bedroom 3,Bedroom 4,Kitchen, Game Room, Family Room, Basement, Breakfast Room, In-Law/auPair/Suite, Mud Room, Office, Solarium, Storage Room, Bathroom 2,Bathroom 3,Primary Bathroom
Sewer: On Site Septic, Septic Exists
Special View Info: Garden/Lawn, Trees/Woods
SQFT Above Finished: 5790
SQFT Below Finished: 2896
SQFT Total Finished: 8686
Structure Type: Detached
Swimming Pool: Fenced, Heated, In Ground, Other
Total Garage/Parking Spaces: 13
Utilities: Cable TV Available
Water: Well
Windows: Double Pane, Palladian, Vinyl Clad
Local Schools
High School: CALVERT
Middle School: CALVERT
Elementary School: MUTUAL
School District: CALVERT COUNTY PUBLIC SCHOOLS
Listed By / Shown By
Listed By
Agency Name: Berkshire Hathaway HomeServices PenFed Realty
Agency Phone: 4103940990
Shown By
Agent Name: Tammy Carlson
Agent Phone: (717) 327-9556
Agency Title: Berkshire Hathaway HomeServices Homesale Realty

 First American
Estimate Your Payment
Estimated Payment
$ 4,479.19 per month $3,059.93 Principal & Interest $1,018.25 Property Tax $401.01 Homeowner's Insurance

 Corporate Office - 215 S Centerville Rd. Lancaster, PA 17603
4100 Hidden Creek Road | MLS# MDCA2026814
This single family home located at 4100 Hidden Creek Road, Port Republic, MD 20676 is currently listed for sale with an asking price of $1,374,900. This property was built in 2005 and has 5 bedrooms and 5 full and 2 partial baths with 8686 sq. ft. Hidden Creek Road is located in the CALVERT CROSSING subdivision within the CALVERT COUNTY PUBLIC SCHOOLS school district. Search CALVERT CROSSING real estate on www.tammycarlsonrealtor.com today.