Tammy Carlson

BEDS3
BATHS2 full
SQUARE FEET2,442
MLS#MDHW2071606
STATUSACTIVE
PROPERTY TYPEResidential - Single Family
SCHOOLHOWARD COUNTY PUBLIC SCHOOLS
Property Description
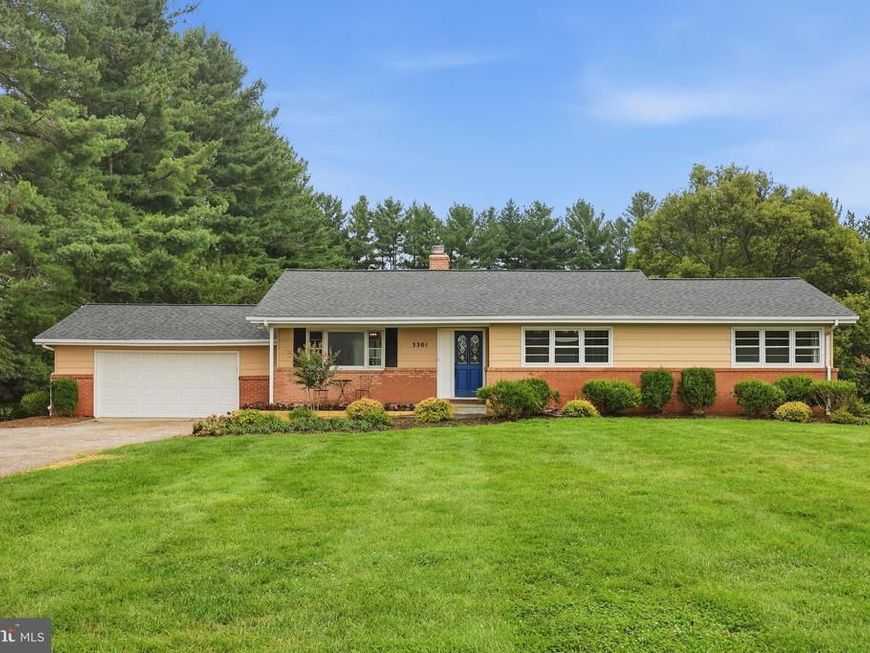
Rare opportunity for a private country homestead on one of western Howard County’s prettiest and most prestigious rural road: Jennings Chapel! Surrounded by agriculture, just beyond the farms on the south side of the road is the 6,000+ acre Patuxent River State Park with hiking trails, bridle paths, hunting and fishing – giving you that unique sense of being a world away while still remaining convenient to top schools, shopping, restaurants, and major commuter routes. This solid 1968 3-bedroom, 2 bath 2 BA ranch-style home with 2-car garage, offering one-level living, retains much of its original Mid-Century Modern lines, including corner-wrap windows. Judiciously updated over the years, the interior highlights include original hardwood floors, an inviting stone fireplace with dramatic stone feature-wall, a handsome slate foyer and front porch, a big sunny great room addition, plus a new roof installed January 2026. Enjoy the convenience of main-level laundry or easily relocate it to the semi-finished basement which already features roughed-in plumbing for a future bathroom expansion. The back deck overlooks a gracious, beautifully landscaped backyard. A brick path winds down to a spectacular outdoor entertaining pavilion, slate patio floor with a very MCM-style brick fireplace & built-in grill. The beautifully proportioned 3-acre level lot offers ultimate freedom with NO HOA. It provides the perfect layout for a hobby farm, 4H animals, a pony, large organic gardens, a private soccer field, or a future pool. This property is turn-key and move-in ready, allowing you to phase-in your personal style as time and funds allow. With a current one-level footprint of 1,642 square feet on 3 private acres, there is plenty of expansion potential to build up, out, or add-on whenever you are ready. UPDATES 2026: • new roof on house (January) and pavilion (July), both with CertainTeed Landmark 50 yr. shingle * new skylights with remote controlled built-in blinds in great room • New landscaping • Septic Tank Certified, with all items on the report rectified (see disclosures for report) • Water Quality Test (see disclosures for report) • Fresh Paint throughout 2025: Septic pumped 2022: • New 80 Gallon Hot Water Heater • Installed water neutralizer • New refrigerator and range • New washer/dryer • Kitchen and sunroom/greatroom flooring replaced with floating laminate • Hardwood floors refinished • Property is lead-free paint certified • Blew insulation into the floor of the attic space • Replaced all fixtures and vanities in both bathrooms (exception hall bathtub) • Chimney rebuilt from the roof up and relined the flu w a stainless steel insulated flu liner, parged the smoke chamber and installed a new 13”x13” top closing damper. 2019: A/C added 1990: Great Room/Sunroom Addition 1989: Electrical Updated with 150 amp service
Property Features
Property Type: Residential - Single Family
Basement: Yes
Basement: Connecting Stairway, Full, Interior Access, Outside Entrance, Unfinished
Cooling: Central A/C
Fireplaces: 1
Fuel Type: Oil
Garage: 2
Heating: Central
Home Style: Ranch/Rambler, Mid-Century Modern
Lot Size: 3.03 Acres
Roof Type: Architectural Shingle
Stories: 1.0
Taxes: $8,272
Year Built: 1968
Feature Descriptions
Accessibility: No Stairs, Level Entry - Main
Additional Structures: Above Grade, Below Grade
Appliances: Oven/Range - Electric, Range Hood, Refrigerator, Washer, Dryer, Dishwasher
Exterior: Brick, Brick Front, Mixed
Flooring: Hardwood, Slate, Vinyl, Tile/Brick
Interior: Dining Area, Entry Level Bedroom, Family Room Off Kitchen, Floor Plan - Open, Kitchen - Galley, Wood Floors
Lot: Landscaping, Level, Rural
Lot Dimensions: 3.03 Acre(S)
Parking Features: Asphalt Driveway, Paved Driveway
Parking Notes: 8 Total Parking Spaces
Sewer: Private Septic Tank
SQFT Above Finished: 1642
SQFT Below Finished: 800
SQFT Total Finished: 2442
Structure Type: Detached
Total Garage/Parking Spaces: 8
Water: Private
Local Schools
School District: HOWARD COUNTY PUBLIC SCHOOLS
Listed By / Shown By
Listed By
Agency Name: EXP Realty, LLC
Agency Phone: 8888607369
Shown By
Agent Name: Tammy Carlson
Agent Phone: (717) 327-9556
Agency Title: Berkshire Hathaway HomeServices Homesale Realty

 First American
Estimate Your Payment
Estimated Payment
$ 2,690.53 per month $1,769.33 Principal & Interest $689.33 Property Tax $231.88 Homeowner's Insurance

 Corporate Office - 215 S Centerville Rd. Lancaster, PA 17603
3301 Jennings Chapel Road | MLS# MDHW2071606
This single family home located at 3301 Jennings Chapel Road, Woodbine, MD 21797 is currently listed for sale with an asking price of $795,000. This property was built in 1968 and has 3 bedrooms and 2 full baths with 2442 sq. ft. Jennings Chapel Road is located within the HOWARD COUNTY PUBLIC SCHOOLS school district. Search Woodbine real estate on www.tammycarlsonrealtor.com today.