Tammy Carlson

BEDS3
BATHS2 full
SQUARE FEET1,650
MLS#MDBC2172210
STATUSACTIVE
PROPERTY TYPEResidential - Single Family
SCHOOLBALTIMORE COUNTY PUBLIC SCHOOLS
Property Description
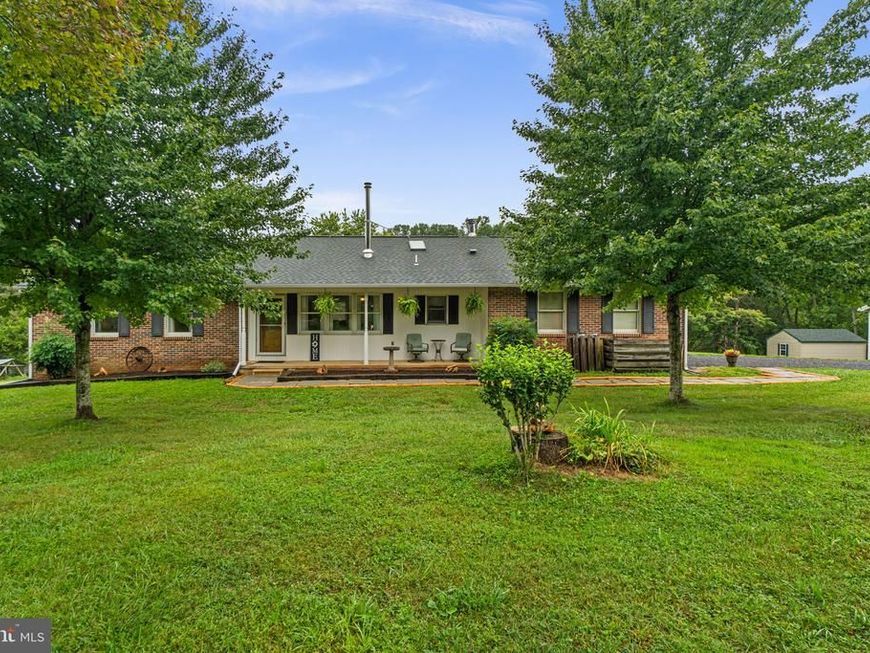
Incredible opportunity to own a meticulously renovated home on 5.25 acres with an attached garage, detached garage, barn, chicken coop, he/she shed, a stream, spring and lots of land to farm, hunt or enjoy the peace and quiet. This house is stunning. It was totally renovated into an open concept layout with a living room that has a wood stove, adjoining family room with built-ins, dining area and an enormous kitchen with gourmet stove, granite counters, stainless appliances and a gorgeous kitchen island. On top of that there are barn doors that lead to another family room with Palladian windows overlooking the acreage. The primary suite has double closets and a private full bath while two other bedrooms are generously sized and share a hallway bath. Newly painted and luxury vinyl plank flooring installed plus you have a covered porch and a rear deck. There is a newer ductless heating/cooling system (2026) and tankless water heaters. The basement doubles the size with a workshop, dry sauna and tons of space to finish into rooms with a level walk-out. There is a laundry area and an endless amount of shelving for storage. You can live self-sustained on this property with the barn (2022) that houses livestock and crops, a chicken coop, space for crops, a fire pit and a cozy she/he shed in addition to a massive detached garage (2016). There is a stream and spring and the property has amazing views and potential for growth. The roof was installed in 2017 too. This is minutes to I-83 and a short drive to Hunt Valley or York. This has to be seen to believe!
Property Features
Property Type: Residential - Single Family
Basement: Full, Unfinished, Walkout Level, Workshop
Basement: Yes
Cooling: Central A/C, Ductless/Mini-Split
Fireplaces: 1
Fuel Type: Electric
Garage: 4
Heating: Heat Pump(s), Ceiling, Other
Home Style: Ranch/Rambler
Lot Size: 5.25 Acres
Roof Type: Architectural Shingle
Stories: 2.0
Taxes: $4,632
Year Built: 1988
Feature Descriptions
Additional Structures: Above Grade, Below Grade
Appliances: Stainless Steel Appliances, Refrigerator, Icemaker, Oven/Range - Gas, Built-In Microwave, Dishwasher, Washer, Dryer, Water Heater - Tankless
Electric: 200+ Amp Service
Exterior: Brick, Vinyl Siding
Exterior: Chimney Cap(s), Exterior Lighting, Gutter System, Outbuilding(s)
Fencing: Partially
Fireplace: Wood, Insert
Flooring: Luxury Vinyl Plank, Ceramic Tile
Interior: Attic, Bathroom - Stall Shower, Bathroom - Tub Shower, Built-Ins, Ceiling Fan(s), Central Vacuum, Combination Kitchen/Dining, Combination Dining/Living, Dining Area, Entry Level Bedroom, Family Room Off Kitchen, Floor Plan - Open, Kitchen - Country, Kitchen - Gourmet, Kitchen - Island, Primary Bath(s), Recessed Lighting, Sauna, Skylight(s), Stove - Wood, Upgraded Countertops, Wood Floors
Lot: Backs to Trees, Sloping, Stream/Creek, Vegetation Planting
Lot Dimensions: 5.25 Acre(S)
Parking Features: Paved Driveway, Gravel Driveway
Parking Notes: 8 Total Parking Spaces
Rooms: Living Room, Dining Room, Primary Bedroom, Bedroom 2,Bedroom 3,Kitchen, Family Room, Basement, Sun/Florida Room, Laundry, Workshop, Primary Bathroom
Sewer: Septic Exists
Special View Info: Pasture, Trees/Woods
SQFT Above Finished: 1650
SQFT Total Finished: 1650
Structure Type: Detached
Total Garage/Parking Spaces: 8
Utilities: Under Ground
Water: Well
Windows: Double Pane, Atrium, Sliding
Room Sizes
Living Room: 15 x 14 Level - Main
Family Room: 13 x 14 Level - Main
Dining Room: 15 x 10 Level - Main
Kitchen: 10 x 12 Level - Main
Sun/Florida Room: 12 x 21 Level - Main
Primary Bedroom: 15 x 14 Level - Main
Primary Bathroom: 6 x 10 Level - Main
Bedroom 2: 13 x 12 Level - Main
Bedroom 3: 9 x 11 Level - Main
Basement: 27 x 48 Level - Lower 1
Workshop: 15 x 12 Level - Lower 1
Local Schools
High School: HEREFORD
Middle School: HEREFORD
Elementary School: PRETTYBOY
School District: BALTIMORE COUNTY PUBLIC SCHOOLS
Listed By / Shown By
Listed By
Agency Name: Providence Realty
Agency Phone: 4107872888
Shown By
Agent Name: Tammy Carlson
Agent Phone: (717) 327-9556
Agency Title: Berkshire Hathaway HomeServices Homesale Realty

 First American
Estimate Your Payment
Estimated Payment
$ 1,896.34 per month $1,335.34 Principal & Interest $386.00 Property Tax $175.00 Homeowner's Insurance

 Corporate Office - 215 S Centerville Rd. Lancaster, PA 17603
2710 Flintstone Road | MLS# MDBC2172210
This single family home located at 2710 Flintstone Road, Freeland, MD 21053 is currently listed for sale with an asking price of $600,000. This property was built in 1988 and has 3 bedrooms and 2 full baths with 1650 sq. ft. Flintstone Road is located within the BALTIMORE COUNTY PUBLIC SCHOOLS school district. Search Freeland real estate on www.tammycarlsonrealtor.com today.