Tammy Carlson

BEDS4
BATHS2 full 2 partial
SQUARE FEET3,162
MLS#PAYK2113810
STATUSACTIVE
PROPERTY TYPEResidential - Single Family
SUBDIVISIONLEADER HEIGHTS
SCHOOLDALLASTOWN AREA
Property Description
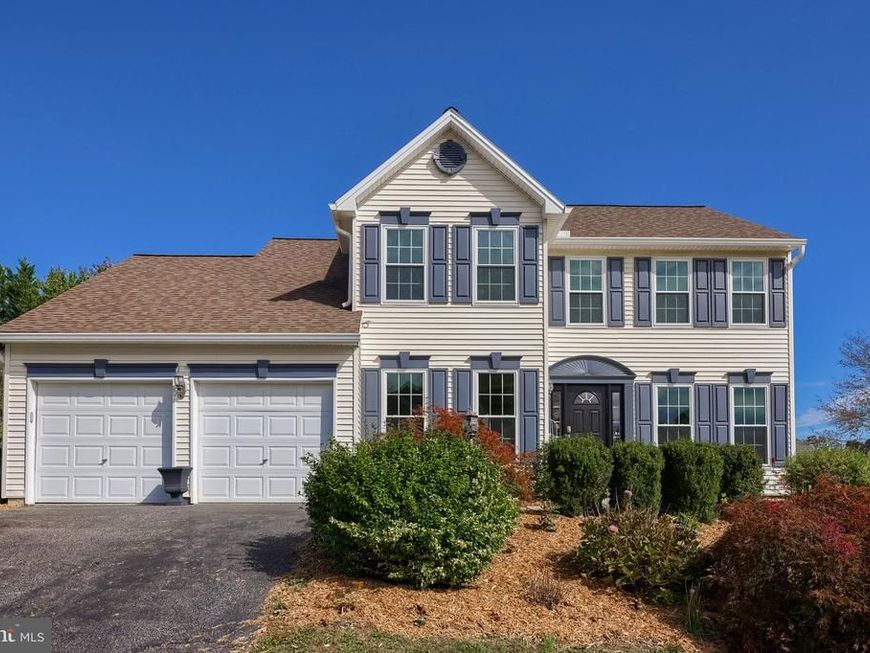
Nestled in the charming Leader Heights community, this beautifully maintained & recently updated home offers a perfect blend of comfort and modern living. The home has been lovingly cared for by the same owner since it was built in 2000! The bright & modern kitchen was replaced just last year and offers a true heart beat for the home. It sets the tone for gathering, dining & entertaining. Both full baths have also just been replaced this year, continuing to boast modern & desirable finishes for the next owner. The residence is ready to ensure it meets the needs of today's discerning buyers. Step inside to discover a spacious and open floor plan that begins with a custom oversized staircase that truly invites you into the home. A sunbathed office can be found to your left, offering an ideal space for working from home or a relaxing place to unwind with a good book. The large rear family room connects to the kitchen, creating an ideal space for gatherings and everyday living. The family room, adorned with a cozy gas fireplace, invites warmth and relaxation, while the abundant natural light from the rear yard enhances the inviting atmosphere. The kitchen is a chef's delight, featuring newer cabinetry a central island, quartz counter tops, and a suite of stainless steel appliances, including a built-in microwave, range, dishwasher, and refrigerator. Rounding out the main floor is a formal dining room, additional living room at the front of the home providing a great play room or additional entertaining space, and a useful half-bath. Upstairs, the home boasts four generously sized bedrooms, each designed with comfort in mind. The primary suite is a true retreat, complete with a luxurious walk-in closet and an en-suite bathroom featuring both a walk-in shower and a soaker tub, perfect for unwinding after a long day. The fully finished basement offers endless possibilities, whether you envision a playroom, additional home office, or entertainment area. The HVAC system was replaced in September, 26', roof in February 24', and hot water heater in November, 22' offering peace of mind on the 'big ticket' items. Outside, the property sits on a spacious 0.54-acre lot, providing a level and open space that is beautifully landscaped. Enjoy outdoor living on the deck and patio, perfect for summer barbecues or quiet evenings under the stars. A useful shed offers additional storage for gardening tools or outdoor equipment, enhancing the practicality of this lovely home. Parking is a breeze with an attached two-car garage and additional driveway space, ensuring convenience for you and your guests. This home is not just a place to live; it's a sanctuary where memories are made. With its thoughtful design, modern amenities, and a serene setting, it's ready to welcome you home. Don't miss the opportunity to make this exceptional property your own!
Upcoming Open Houses
Open House Thursday October 29th, 4:00pm - 5:30pm
Open House Sunday November 1st, 12:00pm - 1:30pm
Property Features
Property Type: Residential - Single Family
Basement: Yes
Basement: Fully Finished
Cooling: Central A/C
Fireplaces: 1
Fuel Type: Natural Gas
Garage: 2
Heating: Forced Air
Home Style: Traditional
Lot Size: 0.54 Acres
Roof Type: Architectural Shingle, Asphalt
Stories: 2.0
Taxes: $7,253
Year Built: 2000
Feature Descriptions
Additional Structures: Above Grade, Below Grade
Appliances: Built-In Microwave, Built-In Range, Dishwasher, Refrigerator, Washer, Water Heater, Dryer
Exterior: Stick Built, Vinyl Siding
Fireplace: Gas/Propane
Flooring: Carpet, Luxury Vinyl Plank
Interior: Bathroom - Walk-In Shower, Bathroom - Tub Shower, Carpet, Family Room Off Kitchen, Floor Plan - Open, Formal/Separate Dining Room, Kitchen - Island, Primary Bath(s), Stove - Pellet, Recessed Lighting, Walk-in Closet(s)
Lot: Landscaping, Level, Open
Lot Dimensions: 0.54 Acre(S)
Municipality: YORK TWP
Parking Notes: 2 Total Parking Spaces
Sewer: Public Sewer
SQFT Above Finished: 2462
SQFT Below Finished: 700
SQFT Total Finished: 3162
Structure Type: Detached
Total Garage/Parking Spaces: 2
Water: Public
Windows: Double Hung, Screens
Local Schools
School District: DALLASTOWN AREA
Listed By / Shown By
Listed By
Agency Name: Prime Home Real Estate, LLC
Agency Phone: 7177352204
Shown By
Agent Name: Tammy Carlson
Agent Phone: (717) 327-9556
Agency Title: Berkshire Hathaway HomeServices Homesale Realty

 First American
Estimate Your Payment
Estimated Payment
$ 1,711.75 per month $979.03 Principal & Interest $604.42 Property Tax $128.30 Homeowner's Insurance

 Corporate Office - 215 S Centerville Rd. Lancaster, PA 17603

2632 Natalie Drive | MLS# PAYK2113810
This single family home located at 2632 Natalie Drive, York, PA 17402 is currently listed for sale with an asking price of $439,900. This property was built in 2000 and has 4 bedrooms and 2 full and 2 partial baths with 3162 sq. ft. Natalie Drive is located in the LEADER HEIGHTS subdivision within the DALLASTOWN AREA school district. Search LEADER HEIGHTS real estate on www.tammycarlsonrealtor.com today.