Tammy Carlson

BEDS4
BATHS2 full 1 partial
SQUARE FEET2,422
MLS#MDCR2036700
STATUSACTIVE
PROPERTY TYPEResidential - Single Family
SCHOOLCARROLL COUNTY PUBLIC SCHOOLS
Property Description
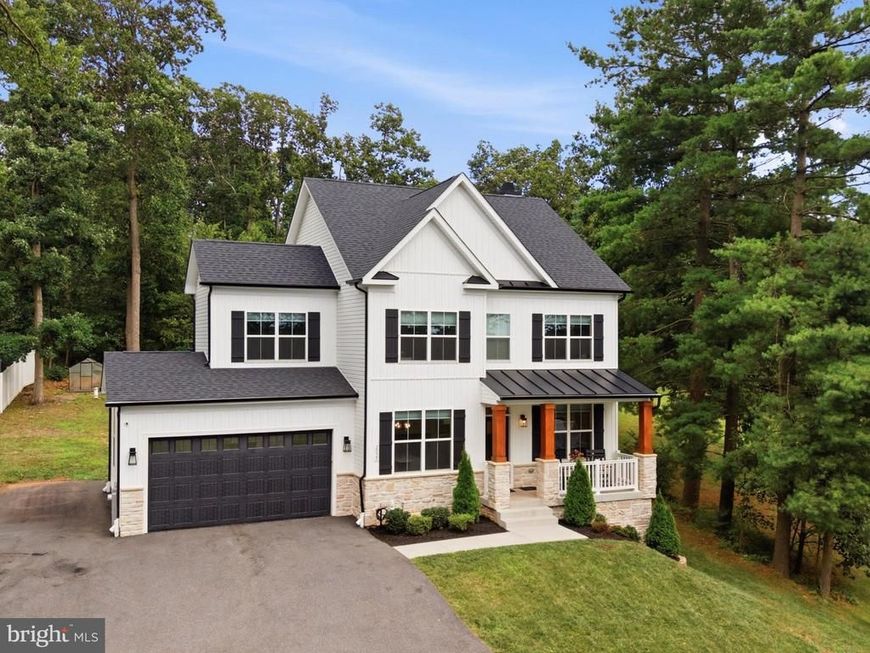
The very best of new construction, without the wait. Built by renowned third-generation builder Rylea Homes, this custom home combines exceptional craftsmanship, designer finishes, and a private wooded setting. Inside, 9-foot ceilings, abundant natural light, custom wainscoting, shiplap accents, and a floor-to-ceiling stone wood-burning fireplace create a warm, elevated feel throughout. The gourmet kitchen is designed to impress with granite countertops, wall ovens, a farmhouse sink, custom cabinetry, stainless steel appliances, and a spacious dining area perfect for entertaining. Upstairs, you’ll find four generously sized bedrooms, including a luxurious primary suite with two walk-in closets and a spa-inspired bath with a double vanity and floor-to-ceiling tiled shower. The walk-out basement is already framed with egress windows and a bathroom rough-in, offering endless potential for additional living space, a home gym, guest suite, or recreation room. A finished two car epoxy-floor garage, water treatment system, greenhouse, matching chicken coop, storage shed, and peaceful backyard complete this meticulously maintained home. Schedule your private tour today and experience the quality, privacy, and attention to detail for yourself! Sellers are willing to include all dining room furniture, both living rooms, and master bedroom furniture for only $5,000
Property Features
Property Type: Residential - Single Family
Basement: Yes
Cooling: Central A/C, Ceiling Fan(s)
Fireplaces: 1
Fuel Type: Electric
Garage: 2
Heating: Central
Home Style: Colonial
Lot Size: 0.66 Acres
Roof Type: Architectural Shingle
Stories: 3.0
Taxes: $6,917
Year Built: 2023
Feature Descriptions
Additional Structures: Above Grade, Below Grade
Appliances: Dishwasher, Microwave, Oven/Range - Electric, Water Heater, Washer/Dryer Hookups Only, Built-In Microwave, Disposal, Oven - Single, Range Hood
Exterior: Vinyl Siding, Stone, Blown-In Insulation, Batts Insul
Exterior: Flood Lights, Other
Fencing: Privacy
Fireplace: Heatilator, Mantel(s), Screen, Stone, Fireplace - Glass Doors
Flooring: Carpet, Luxury Vinyl Plank, Ceramic Tile
Interior: Attic, Carpet, Family Room Off Kitchen, Formal/Separate Dining Room, Kitchen - Eat-In, Kitchen - Island, Recessed Lighting, Upgraded Countertops, Walk-in Closet(s), Breakfast Area, Ceiling Fan(s), Combination Kitchen/Dining, Combination Kitchen/Living, Dining Area, Floor Plan - Open, Kitchen - Gourmet, Kitchen - Table Space, Pantry, Primary Bath(s), Bathroom - Soaking Tub, Sprinkler System, Bathroom - Stall Shower, Bathroom - Tub Shower, Wainscotting
Location: Rural
Lot: Backs to Trees, Landscaping, Partly Wooded, Private, Trees/Wooded, SideYard(s), Rural, Secluded
Lot Dimensions: 0.66 Acre(S)
Number of Rooms: 17
Parking Features: Asphalt Driveway
Parking Notes: 5 Total Parking Spaces
Rooms: Living Room, Dining Room, Primary Bedroom, Sitting Room, Bedroom 2,Bedroom 3,Bedroom 4,Kitchen, Game Room, Family Room, Foyer, Breakfast Room, Laundry, Storage Room, Utility Room, Bathroom 2,Primary Bathroom, Half Bath
Sewer: Private Septic Tank, Private Sewer
Special View Info: Garden/Lawn, Trees/Woods, Panoramic, Pasture, Scenic V
SQFT Above Finished: 2422
SQFT Total Finished: 2422
Structure Type: Detached
Total Garage/Parking Spaces: 5
Water: Well
Windows: Low-E, Double Pane, Vinyl Clad
Wooded: Yes
Room Sizes
Primary Bedroom: 19 x 13 Level - Upper 1
Primary Bathroom: 10 x 9 Level - Upper 1
Bedroom 2: 11 x 10 Level - Upper 1
Bedroom 3: 13 x 11 Level - Upper 1
Bedroom 4: 14 x 11 Level - Upper 1
Living Room: 11 x 10 Level - Main
Dining Room: 12 x 11 Level - Main
Half Bath: 5 x 5 Level - Main
Family Room: 17 x 17 Level - Main
Kitchen: 18 x 11 Level - Main
Breakfast Room: 18 x 10 Level - Main
Local Schools
High School: NORTH CARROLL
Middle School: NORTH CARROLL
Elementary School: MANCHESTER
School District: CARROLL COUNTY PUBLIC SCHOOLS
Listed By / Shown By
Listed By
Agency Name: Keller Williams Flagship
Agency Phone: 4107297700
Shown By
Agent Name: Tammy Carlson
Agent Phone: (717) 327-9556
Agency Title: Berkshire Hathaway HomeServices Homesale Realty

 First American
Estimate Your Payment
Estimated Payment
$ 2,363.65 per month $1,580.15 Principal & Interest $576.42 Property Tax $207.08 Homeowner's Insurance

 Corporate Office - 215 S Centerville Rd. Lancaster, PA 17603
2025 Snydersburg Road | MLS# MDCR2036700
This single family home located at 2025 Snydersburg Road, Westminster, MD 21157 is currently listed for sale with an asking price of $710,000. This property was built in 2023 and has 4 bedrooms and 2 full and 1 partial baths with 2422 sq. ft. Snydersburg Road is located within the CARROLL COUNTY PUBLIC SCHOOLS school district. Search Westminster real estate on www.tammycarlsonrealtor.com today.