Tammy Carlson

BEDS4
BATHS3 full 1 partial
SQUARE FEET2,040
MLS#MDPG2214262
STATUSACTIVE
PROPERTY TYPEResidential - Townhouse
SUBDIVISIONFORESTVILLE PARK
SCHOOLPRINCE GEORGES COUNTY PUBLIC SCHOOLS
Property Description
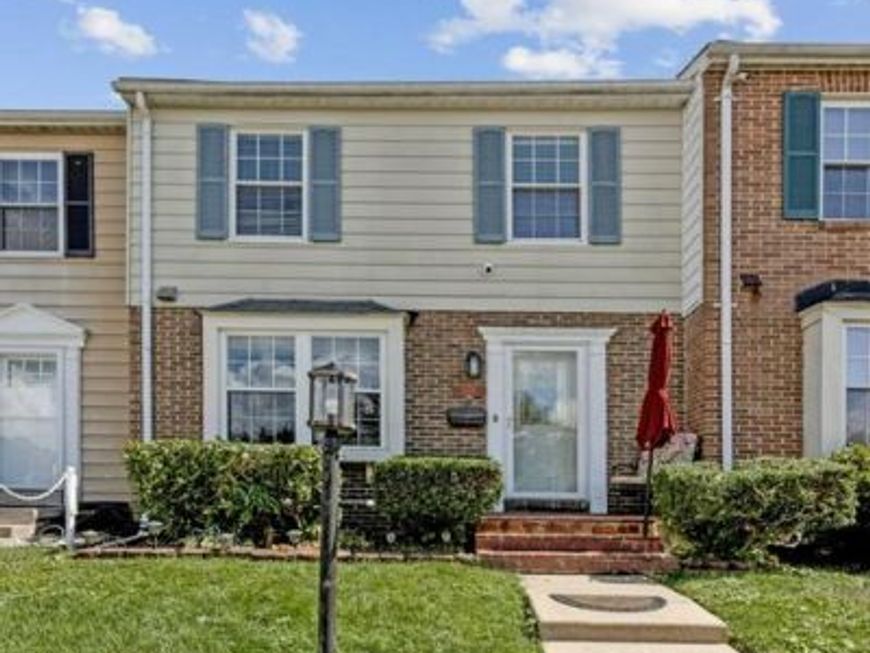
Simply unbelievable townhouse with superb renovation with countless upgrades and features 4 bedrooms 3.5 bathrooms new kitchen with granite counter tops deep sink gorgeous cabinets sitting area with bay window stainless steel Samsung appliances recess lighting thru out fireplace deep crown molding chair molding wainscoting panels octagon front window high end ceiling fans and light fixtures new switches and outlets thru out additional closet in primary bedroom double lock front security door ring cameras security bars on sliding glass door costume wiring for TV's outside shed with electricity All furniture for sell except bedroom sets two assigned parking spaces Located close to shopping parks and 495
Property Features
Property Type: Residential - Townhouse
Basement: Daylight, Full, Fully Finished, Improved, Heated, Interior Access, Outside Entrance, Rear Entrance
Basement: Yes
Cooling: Central A/C
Fireplaces: 1
Fuel Type: Electric
Heating: Heat Pump(s)
Home Style: Colonial
Lot Size: 0.03 Acres
Stories: 3.0
Taxes: $4,022
Year Built: 1988
Feature Descriptions
Additional Structures: Above Grade, Below Grade
Appliances: Built-In Microwave, Built-In Range, Dishwasher, Disposal, Dryer, Water Heater, Washer, Refrigerator, Stainless Steel Appliances, Stove, Range Hood, Oven/Range - Electric
Community Amenities: Swimming Pool, Reserved/Assigned Parking
Exterior: Exterior Lighting, Secure Storage, Sidewalks, Street Lights
Exterior: Brick, Aluminum Siding
Fencing: Wood
HOA Fee: $133.00/Monthly
Interior: Bathroom - Walk-In Shower, Breakfast Area, Built-Ins, Carpet, Ceiling Fan(s), Chair Railings, Combination Dining/Living, Crown Moldings, Floor Plan - Traditional, Kitchen - Eat-In, Kitchen - Table Space, Primary Bath(s), Recessed Lighting, Upgraded Countertops, Wainscotting, Walk-in Closet(s), Window Treatments
Lot Dimensions: 0.03 Acre(S)
Parking Features: Assigned
Parking Notes: 2 Total Parking Spaces
Pet Restrictions: Cats OK, Dogs OK
Sewer: Public Sewer
SQFT Above Finished: 1360
SQFT Below Finished: 680
SQFT Total Finished: 2040
Structure Type: Interior Row/Townhouse
Total Garage/Parking Spaces: 2
Utilities: Cable TV, Electric Available, Water Available, Sewer Available
Water: Public
Local Schools
School District: PRINCE GEORGES COUNTY PUBLIC SCHOOLS
Listed By / Shown By
Listed By
Agency Name: Keller Williams Preferred Properties
Agency Phone: 2407375000
Shown By
Agent Name: Tammy Carlson
Agent Phone: (717) 327-9556
Agency Title: Berkshire Hathaway HomeServices Homesale Realty

 First American
Estimate Your Payment
Estimated Payment
$ 1,314.37 per month $865.75 Principal & Interest $335.17 Property Tax $113.46 Homeowner's Insurance

 Corporate Office - 215 S Centerville Rd. Lancaster, PA 17603
1640 Tulip | MLS# MDPG2214262
This townhouse located at 1640 Tulip , District Heights, MD 20747 is currently listed for sale with an asking price of $389,000. This property was built in 1988 and has 4 bedrooms and 3 full and 1 partial baths with 2040 sq. ft. Tulip is located in the FORESTVILLE PARK subdivision within the PRINCE GEORGES COUNTY PUBLIC SCHOOLS school district. Search FORESTVILLE PARK real estate on www.tammycarlsonrealtor.com today.