Tammy Carlson

BEDS4
BATHS2 full
SQUARE FEET2,094
MLS#PALA2097434
STATUSACTIVE
PROPERTY TYPEResidential - Single Family
SUBDIVISIONJEFFERSON COURT
SCHOOLLAMPETER-STRASBURG
Property Description
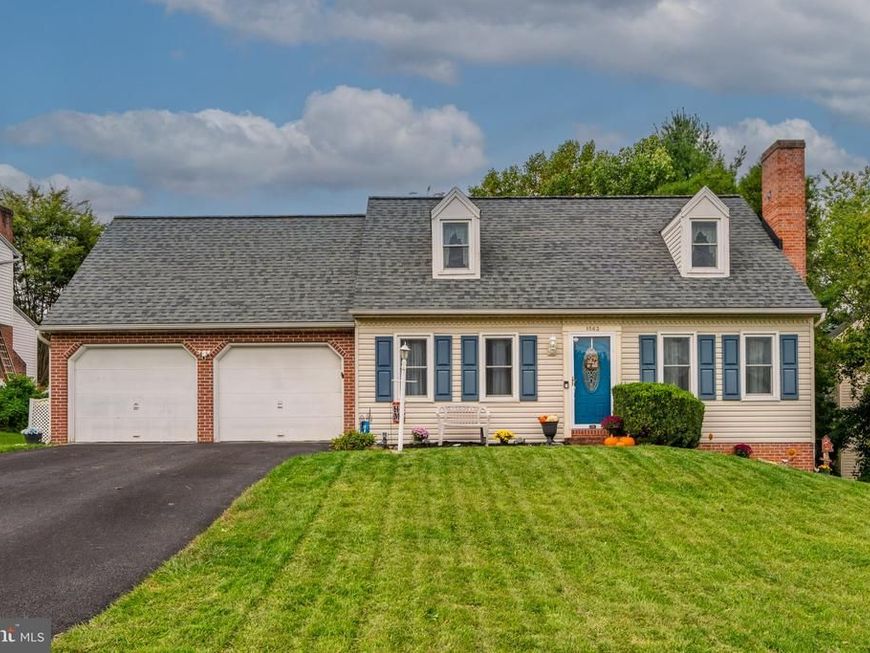
Welcome to 1563 South Jefferson Court! This inviting four-bedroom, two-bathroom home offers a flexible layout and plenty of space indoors and out. The kitchen was remodeled in 2015 and features an eat-in dining area, pantry, and access to the separate dining room with additional storage. Laminate plank flooring was installed throughout the home in 2020, and the upstairs bathroom was remodeled that same year. The entry-level bedroom is ideal for guests, a home office, or flexible living needs. Upstairs, the bedrooms feature built-ins and cozy reading nooks, while the primary bedroom includes double closets. The fully finished basement adds living space and includes a propane gas fireplace. Outside, enjoy a backyard with a wood deck redone in 2021, an above-ground pool, and a storage shed. The attached two-car garage includes shelving for added storage. With versatile living spaces, thoughtful updates, and appealing outdoor amenities, this home is ready for its next chapter!
Property Features
Property Type: Residential - Single Family
Basement: Yes
Basement: Fully Finished
Cooling: Central A/C
Fireplaces: 1
Fuel Type: Electric
Garage: 2
Heating: Heat Pump(s)
Home Style: Cape Cod
Lot Size: 0.23 Acres
Roof Type: Shingle
Stories: 2.0
Taxes: $4,776
Year Built: 1987
Feature Descriptions
Additional Structures: Above Grade, Below Grade
Appliances: Built-In Microwave, Dishwasher, Disposal, Dryer, Oven/Range - Electric, Refrigerator, Washer
Electric: 200+ Amp Service
Exterior: Brick, Stick Built, Vinyl Siding
Fencing: Fully
Fireplace: Gas/Propane
Flooring: Carpet, Laminate Plank, Tile/Brick
Interior: Built-Ins, Carpet, Dining Area, Entry Level Bedroom, Family Room Off Kitchen, Formal/Separate Dining Room, Bathroom - Stall Shower, Bathroom - Tub Shower, Kitchen - Eat-In
Lot Dimensions: 0.23 Acre(S)
Municipality: WEST LAMPETER TWP
Number of Rooms: 9
Parking Features: Asphalt Driveway
Parking Notes: 6 Total Parking Spaces
Pet Restrictions: No Pet Restrictions
Rooms: Living Room, Dining Room, Kitchen, Basement, Laundry
Sewer: Public Sewer
SQFT Above Finished: 1394
SQFT Below Finished: 700
SQFT Total Finished: 2094
Structure Type: Detached
Swimming Pool: Above Ground
Total Garage/Parking Spaces: 6
Water: Public
Windows: Replacement
Local Schools
School District: LAMPETER-STRASBURG
Listed By / Shown By
Listed By
Agency Name: RE/MAX SmartHub Realty
Agency Phone: 7172084444
Shown By
Agent Name: Tammy Carlson
Agent Phone: (717) 327-9556
Agency Title: Berkshire Hathaway HomeServices Homesale Realty

 First American
Estimate Your Payment
Estimated Payment
$ 1,454.99 per month $934.52 Principal & Interest $398.00 Property Tax $122.47 Homeowner's Insurance

 Corporate Office - 215 S Centerville Rd. Lancaster, PA 17603

1563 S Jefferson Court | MLS# PALA2097434
This single family home located at 1563 S Jefferson Court , Lancaster, PA 17602 is currently listed for sale with an asking price of $419,900. This property was built in 1987 and has 4 bedrooms and 2 full baths with 2094 sq. ft. S Jefferson Court is located in the JEFFERSON COURT subdivision within the LAMPETER-STRASBURG school district. Search JEFFERSON COURT real estate on www.tammycarlsonrealtor.com today.