Tammy Carlson

BEDS5
BATHS3 full
SQUARE FEET2,254
MLS#MDTA2014738
STATUSACTIVE
PROPERTY TYPEResidential - Townhouse
SUBDIVISIONLAKESIDE AT TRAPPE
SCHOOLTALBOT COUNTY PUBLIC SCHOOLS
Property Description
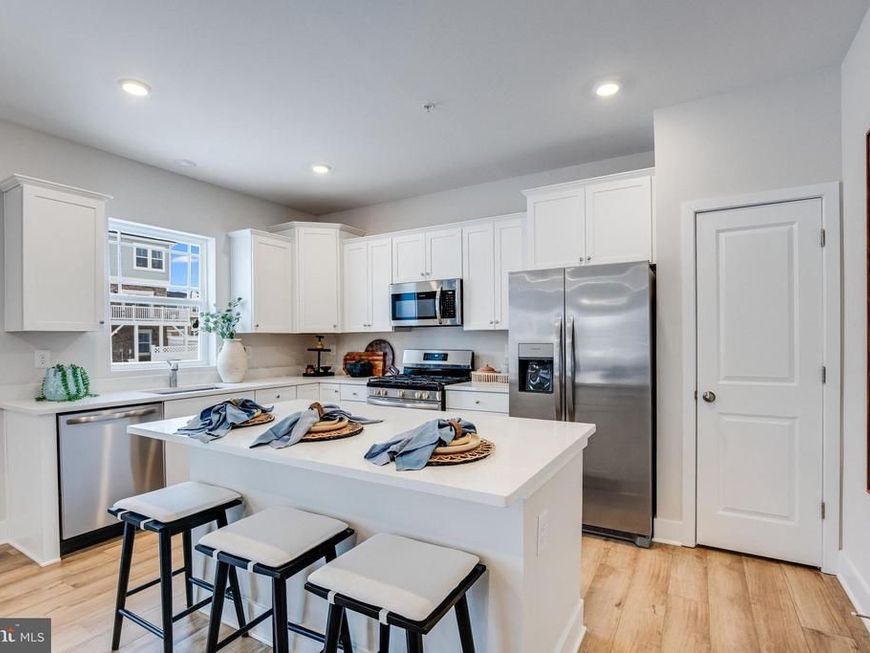
The Richmond by Lennar is a popular new construction home on Maryland’s Eastern Shore, offering approximately 2,238 square feet of thoughtfully designed living space. This spacious floor plan features 5 bedrooms and 3 full bathrooms, providing plenty of room for family, guests, or a home office. The open-concept layout showcases a large kitchen and dining area, highlighted by elegant quartz countertops and ample space for entertaining. Enjoy outdoor living with a rear patio, perfect for relaxing or hosting gatherings.
Property Features
Property Type: Residential - Townhouse
Cooling: Central A/C
Fuel Type: Natural Gas
Garage: 1
Heating: Forced Air
Home Style: Traditional
Lot Size: 0.00 Acre(S)
Stories: 2.0
Taxes: $1
Year Built: 2026
Feature Descriptions
Additional Structures: Above Grade
Exterior: Vinyl Siding, Brick
HOA Fee: $87.00/Monthly
Lot Dimensions: 0.00 Acre(S)
Parking Notes: 1 Total Parking Spaces
Rooms: Dining Room, Kitchen, Family Room, Recreation Room
Sewer: Public Sewer
SQFT Above Finished: 2254
SQFT Total Finished: 2254
Structure Type: Interior Row/Townhouse
Total Garage/Parking Spaces: 1
Water: Public
Room Sizes
Kitchen: 11 x 12 Level - Upper 1
Recreation Room: 11 x 12 Level - Main
Dining Room: 9 x 5 Level - Upper 1
Family Room: 16 x 12 Level - Upper 1
Local Schools
School District: TALBOT COUNTY PUBLIC SCHOOLS
Listed By / Shown By
Listed By
Agency Name: Builder Solutions Realty
Agency Phone: 4109797740
Shown By
Agent Name: Tammy Carlson
Agent Phone: (717) 327-9556
Agency Title: Berkshire Hathaway HomeServices Homesale Realty

 First American
Estimate Your Payment
Estimated Payment
$ 1,035.90 per month $915.80 Principal & Interest $0.08 Property Tax $120.02 Homeowner's Insurance

 Corporate Office - 215 S Centerville Rd. Lancaster, PA 17603
1471 Lake George Lane | MLS# MDTA2014738
This townhouse located at 1471 Lake George Lane , Trappe, MD 21673 is currently listed for sale with an asking price of $411,490. This property was built in 2026 and has 5 bedrooms and 3 full baths with 2254 sq. ft. Lake George Lane is located in the LAKESIDE AT TRAPPE subdivision within the TALBOT COUNTY PUBLIC SCHOOLS school district. Search LAKESIDE AT TRAPPE real estate on www.tammycarlsonrealtor.com today.