Tammy Carlson

BEDS4
BATHS2 full 2 partial
SQUARE FEET3,116
MLS#MDBC2170400
STATUSACTIVE
PROPERTY TYPEResidential - Single Family
SUBDIVISIONHUNTERS RUN
SCHOOLBALTIMORE COUNTY PUBLIC SCHOOLS
Property Description
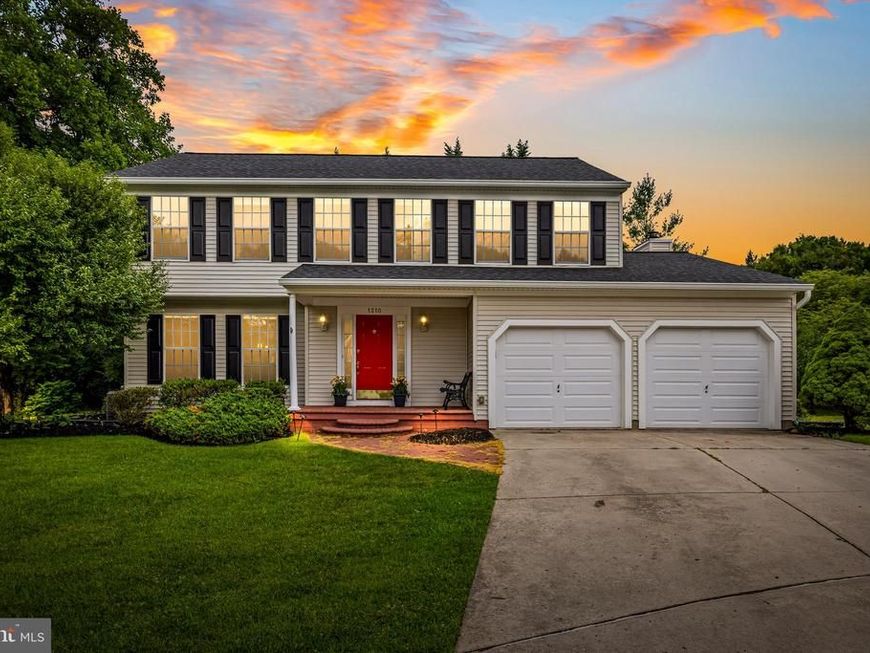
Tucked away on a quiet cul-de-sac in the heart of Hunt Valley Station, this thoughtfully upgraded residence offers a harmonious blend of comfort, style, and modern convenience. The main floor offers welcoming, sun-filled living and dining spaces, refinished hardwood flooring, fresh paint, and a fully renovated kitchen completed in 2026, featuring modern lighting, new cabinetry, quartz countertops, and updated fixtures. A convenient main-level half bath completes this inviting floor. The second level offers four generously sized bedrooms and two full baths including a tranquil primary suite designed for rest and retreat. Three of the bedrooms feature brand-new wall-to-wall carpeting, while fresh paint throughout creates a bright, refreshed atmosphere. The fully finished lower level, completed in 2022, expands the home’s versatility with an additional half bath and flexible space ideal for recreation, work, or a home gym. Outdoor living is elevated by a 2023 back deck and screened porch, creating a seamless extension of the home perfect for morning coffee, evening gatherings, or year-round enjoyment. With a new roof and siding installed in 2025, this property offers both comfort and peace of mind. A rare blend of thoughtful updates, generous space, and a coveted location close to the NCR Trail, Hunt Valley Towne Centre, and major commuter routes, this home delivers an exceptional Cockeysville lifestyle.
Property Features
Property Type: Residential - Single Family
Basement: Fully Finished, Heated, Interior Access, Shelving, Sump Pump
Basement: Yes
Cooling: Central A/C
Fireplaces: 1
Fuel Type: Natural Gas
Garage: 2
Heating: Forced Air
Home Style: Colonial
Lot Size: 0.21 Acres
Roof Type: Shingle, Composite
Stories: 3.0
Taxes: $5,959
Year Built: 1991
Feature Descriptions
Additional Structures: Above Grade, Below Grade
Appliances: Dryer, Washer, Dishwasher, Exhaust Fan, Disposal, Refrigerator, Icemaker, Stainless Steel Appliances, Built-In Microwave, Oven/Range - Electric
Exterior: Play Equipment
Exterior: Vinyl Siding
Fireplace: Fireplace - Glass Doors, Mantel(s), Screen, Wood
Flooring: Wood
HOA Fee: $270.00/Semi-Annually
Interior: Family Room Off Kitchen, Kitchen - Table Space, Dining Area, Kitchen - Eat-In, Primary Bath(s), Chair Railings, Crown Moldings, Wood Floors, Ceiling Fan(s), Carpet
Lot: Backs to Trees, Backs - Open Common Area
Lot Dimensions: 0.21 Acre(S)
Parking Features: Concrete Driveway
Parking Notes: 2 Total Parking Spaces
Rooms: Living Room, Dining Room, Primary Bedroom, Bedroom 2,Bedroom 3,Bedroom 4,Kitchen, Family Room, Foyer, Exercise Room, Laundry, Office, Recreation Room, Bathroom 2,Primary Bathroom, Half Bath
Sewer: Public Sewer
Special View Info: Trees/Woods
SQFT Above Finished: 2064
SQFT Below Finished: 1052
SQFT Total Finished: 3116
Structure Type: Detached
Total Garage/Parking Spaces: 2
Water: Public
Windows: Bay/Bow, Screens
Room Sizes
Bedroom 2: 13 x 13 Level - Upper 1
Kitchen: 21 x 14 Level - Main
Dining Room: 15 x 11 Level - Main
Primary Bedroom: 17 x 11 Level - Upper 1
Bedroom 3: 13 x 11 Level - Upper 1
Bedroom 4: 11 x 11 Level - Upper 1
Foyer: 14 x 12 Level - Main
Living Room: 14 x 12 Level - Main
Primary Bathroom: 13 x 10 Level - Upper 1
Bathroom 2: 13 x 5 Level - Upper 1
Family Room: 16 x 12 Level - Main
Recreation Room: 27 x 11 Level - Lower 1
Office: 14 x 11 Level - Lower 1
Exercise Room: 13 x 8 Level - Lower 1
Laundry: 9 x 8 Level - Lower 1
Local Schools
School District: BALTIMORE COUNTY PUBLIC SCHOOLS
Listed By / Shown By
Listed By
Agency Name: Hubble Bisbee Christie's International Real Estate
Agency Phone: 4103211411
Shown By
Agent Name: Tammy Carlson
Agent Phone: (717) 327-9556
Agency Title: Berkshire Hathaway HomeServices Homesale Realty

 First American
Estimate Your Payment
Estimated Payment
$ 2,505.34 per month $1,776.00 Principal & Interest $496.58 Property Tax $232.75 Homeowner's Insurance

 Corporate Office - 215 S Centerville Rd. Lancaster, PA 17603
1210 Maple Leaf Court | MLS# MDBC2170400
This single family home located at 1210 Maple Leaf Court, Cockeysville, MD 21030 is currently listed for sale with an asking price of $798,000. This property was built in 1991 and has 4 bedrooms and 2 full and 2 partial baths with 3116 sq. ft. Maple Leaf Court is located in the HUNTERS RUN subdivision within the BALTIMORE COUNTY PUBLIC SCHOOLS school district. Search HUNTERS RUN real estate on www.tammycarlsonrealtor.com today.