Tammy Carlson

BEDS4
BATHS2 full 1 partial
SQUARE FEET5,041
MLS#PACE2520152
STATUSCOMING SOON
PROPERTY TYPEResidential - Single Family
SCHOOLBELLEFONTE AREA
Property Description
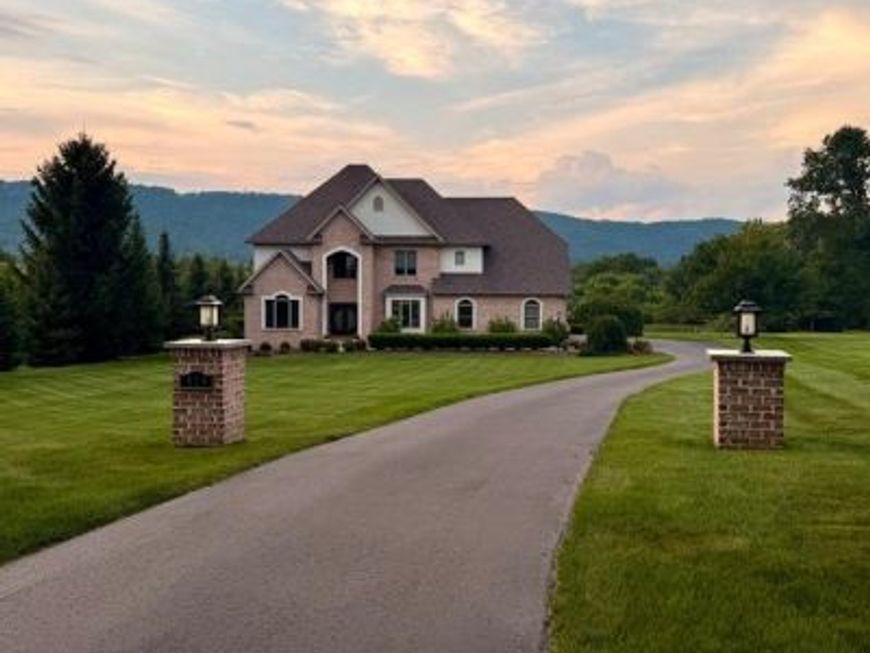
Welcome to 119 Salix Drive, an exceptional 4-bedroom, 2.5-bath custom home built by Martin and Sons, beautifully situated on 1.62 acres. Truly one of a kind, this remarkable property combines custom craftsmanship, spacious living areas, elegant finishes, and an incredible outdoor setting designed for entertaining and relaxation. From the moment you enter the grand foyer, the quality and attention to detail are immediately apparent. On one side, a private home office with beautiful bamboo hardwood flooring provides the perfect work-from-home space, while the formal dining room on the opposite side offers an elegant setting for holidays, celebrations, and special occasions. The heart of the home is the impressive custom kitchen, featuring an oversized center island, custom cabinetry, granite countertops, and a spacious breakfast area. The kitchen opens to the inviting great room, where a stunning custom fireplace creates a beautiful focal point. Luxury vinyl plank flooring and crown molding throughout add warmth and sophistication, while 18" x 18" porcelain tile extends through the foyer, dining room, kitchen, and powder room. The second level offers four spacious bedrooms, highlighted by an impressive owner’s suite that feels like a private retreat. Complete with its own fireplace, large walk-in closet, and spacious en-suite bath, this luxurious suite provides the perfect place to unwind at the end of the day. The living space continues into the three-quarter finished lower level, offering an expansive media room and game room area with luxury vinyl tile flooring. Whether hosting movie nights, entertaining friends, or creating the ultimate recreation space, this level offers tremendous versatility. Step outside and discover your own private backyard oasis. Situated on 1.61 acres, the property features a beautiful in-ground saltwater pool complemented by a pool house with its own kitchenette and powder room—an incredible setup for summer entertaining. A large stamped-concrete patio located just off the kitchen provides plenty of room for outdoor dining, grilling, and relaxing poolside. The stamped-concrete detail continues along the main walkway, adding another distinctive finishing touch to the property. With its custom craftsmanship, generous floor plan, luxurious owner’s suite, finished entertainment spaces, expansive acreage, saltwater pool, and fully equipped pool house, 119 Salix Drive offers an exceptional lifestyle both inside and out. This is more than a home—it’s a private retreat designed for entertaining, relaxing, and making memories for years to come. A truly special property that must be experienced in person.
Property Features
Property Type: Residential - Single Family
Basement: Yes
Basement: Partially Finished
Cooling: Central A/C
Fireplaces: 2
Fuel Type: Electric
Garage: 2
Heating: Heat Pump(s)
Home Style: Traditional
Lot Size: 1.62 Acres
Stories: 2.0
Taxes: $9,678
Year Built: 2008
Feature Descriptions
Additional Structures: Above Grade, Below Grade
Lot Dimensions: 1.62 Acre(S)
Municipality: BENNER TWP
Parking Notes: 2 Total Parking Spaces
Rooms: Dining Room, Primary Bedroom, Bedroom 2,Bedroom 3,Kitchen, Family Room, Den, Bedroom 1,Exercise Room, Great Room, Laundry, Office, Recreation Room, Bathroom 1,Primary Bathroom
Sewer: Public Sewer
SQFT Above Finished: 3841
SQFT Below Finished: 1200
SQFT Total Finished: 5041
Structure Type: Detached
Total Garage/Parking Spaces: 2
Water: Well
Local Schools
High School: BELLEFONTE AREA
School District: BELLEFONTE AREA
Listed By / Shown By
Listed By
Agency Name: Perry Wellington Realty, LLC
Agency Phone: 8142731446
Shown By
Agent Name: Tammy Carlson
Agent Phone: (717) 327-9556
Agency Title: Berkshire Hathaway HomeServices Homesale Realty

 First American
Estimate Your Payment
Estimated Payment
$ 3,827.18 per month $2,670.68 Principal & Interest $806.50 Property Tax $350.00 Homeowner's Insurance

 Corporate Office - 215 S Centerville Rd. Lancaster, PA 17603
119 Salix Drive | MLS# PACE2520152
This single family home located at 119 Salix Drive , Bellefonte, PA 16823 is currently listed for sale with an asking price of $1,200,000. This property was built in 2008 and has 4 bedrooms and 2 full and 1 partial baths with 5041 sq. ft. Salix Drive is located within the BELLEFONTE AREA school district. Search Bellefonte real estate on www.tammycarlsonrealtor.com today.