Tammy Carlson

BEDS5
BATHS3 full 1 partial
SQUARE FEET4,122
MLS#PALA2095842
STATUSACTIVE
PROPERTY TYPEResidential - Single Family
SUBDIVISIONHUNTERS RIDGE
SCHOOLLAMPETER-STRASBURG
Property Description
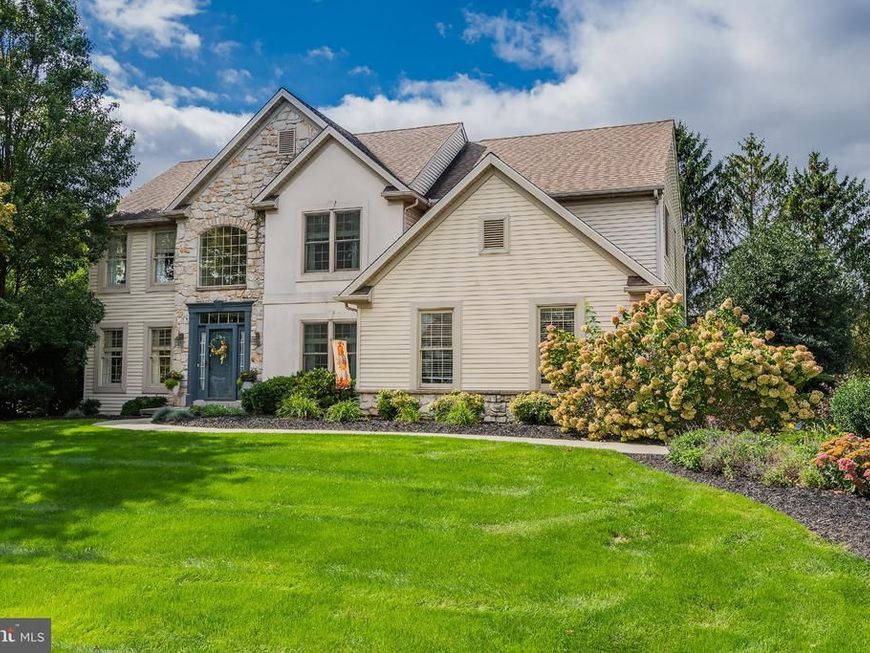
Welcome home to this spacious 5-bedroom, 3.5-bath home in desirable Hunters Ridge, offering more than 3,900 square feet of finished living space on a .41-acre lot! You'll love the striking two-story foyer, soft neutral tones, gleaming hardwood floors, high ceilings and beautiful millwork throughout. The heart of the home is the kitchen, featuring a granite island, quartz countertops, gas range and rich cabinetry. The kitchen flows into the breakfast area and spacious family room, where a gas fireplace creates a comfortable gathering space for everyday living. The living and dining rooms offer additional space for entertaining, while the three-season sunroom, with its cathedral ceiling and outdoor television, is a wonderful spot to enjoy crisp fall afternoons, watch football or simply relax while overlooking the backyard. Sliding doors lead to a spacious stamped-concrete patio and outdoor entertaining area. And there's an added bonus outside—a large hot tub tucked away in a private, secluded setting! Upstairs, the spacious primary suite features an updated ensuite bath with a glass-enclosed walk-in shower, freestanding soaking tub, granite double vanity and generous linen storage. A large walk-in closet provides plenty of room, and thoughtful touches throughout the home include closets that automatically illuminate when you enter. Four additional bedrooms and a hall bath with granite double vanity provide plenty of space for family, guests or a home office. The finished lower level adds even more flexibility, with a large family room, full bath and generous storage. Whether you need space for a media room, home gym, recreation area or guests, there's plenty of room to make it your own. Located in the highly regarded Lampeter-Strasburg School District, with the elementary schools, middle school and high school all on the same campus, this home offers generous living space, inviting gathering areas and a convenient location. With room for everyone, great spaces for entertaining and a backyard made for relaxing, this Hunters Ridge home is ready to welcome its next owners. Come see all it has to offer!
Property Features
Property Type: Residential - Single Family
Basement: Yes
Basement: Full, Fully Finished
Cooling: Heat Pump(s)
Fireplaces: 1
Fuel Type: Natural Gas, Electric
Garage: 2
Heating: Forced Air
Home Style: Traditional, Colonial
Lot Size: 0.41 Acres
Roof Type: Composite, Shingle
Stories: 2.0
Taxes: $8,515
Year Built: 1998
Feature Descriptions
Additional Structures: Above Grade, Below Grade
Appliances: Dishwasher, Disposal, Dryer, Washer, Microwave
Electric: 200+ Amp Service
Exterior: Stone, Frame, Vinyl Siding
Exterior: Hot Tub
Fireplace: Gas/Propane
Flooring: Carpet, Hardwood
Interior: Breakfast Area, Built-Ins, Carpet, Ceiling Fan(s), Dining Area, Kitchen - Eat-In, Kitchen - Island, Walk-in Closet(s), Wood Floors
Lot Dimensions: 0.41 Acre(S)
Municipality: WEST LAMPETER TWP
Parking Features: Asphalt Driveway
Parking Notes: 6 Total Parking Spaces
Pet Restrictions: No Pet Restrictions
Rooms: Living Room, Dining Room, Primary Bedroom, Bedroom 2,Bedroom 3,Bedroom 4,Bedroom 5,Kitchen, Family Room, Foyer, Sun/Florida Room, Laundry, Recreation Room, Storage Room, Bonus Room, Primary Bathroom, Full Bath, Half Bath
Sewer: Public Sewer
SQFT Above Finished: 2777
SQFT Below Finished: 1345
SQFT Total Finished: 4122
Structure Type: Detached
Total Garage/Parking Spaces: 6
Utilities: Cable TV
Water: Public
Room Sizes
Family Room: 19 x 11 Level - Main
Living Room: 18 x 12 Level - Main
Kitchen: 25 x 19 Level - Main
Dining Room: 16 x 12 Level - Main
Laundry: 11 x 10 Level - Main
Primary Bedroom: 23 x 14 Level - Upper 1
Bedroom 2: 15 x 11 Level - Upper 1
Bedroom 3: 11 x 11 Level - Upper 1
Bedroom 4: 13 x 12 Level - Upper 1
Bedroom 5: 11 x 10 Level - Upper 1
Local Schools
High School: LAMPETER-STRASBURG
School District: LAMPETER-STRASBURG
Listed By / Shown By
Listed By
Agency Name: Keller Williams Elite
Agency Phone: 7172911228
Shown By
Agent Name: Tammy Carlson
Agent Phone: (717) 327-9556
Agency Title: Berkshire Hathaway HomeServices Homesale Realty

 First American
Estimate Your Payment
Estimated Payment
$ 2,635.01 per month $1,702.34 Principal & Interest $709.58 Property Tax $223.10 Homeowner's Insurance

 Corporate Office - 215 S Centerville Rd. Lancaster, PA 17603

118 Huntingwood Drive | MLS# PALA2095842
This single family home located at 118 Huntingwood Drive, Lancaster, PA 17602 is currently listed for sale with an asking price of $764,900. This property was built in 1998 and has 5 bedrooms and 3 full and 1 partial baths with 4122 sq. ft. Huntingwood Drive is located in the HUNTERS RIDGE subdivision within the LAMPETER-STRASBURG school district. Search HUNTERS RIDGE real estate on www.tammycarlsonrealtor.com today.