Tammy Carlson

BEDS6
BATHS4 full
SQUARE FEET6,552
MLS#MDCA2029928
STATUSACTIVE
PROPERTY TYPEResidential - Single Family
SCHOOLCALVERT COUNTY PUBLIC SCHOOLS
Property Description
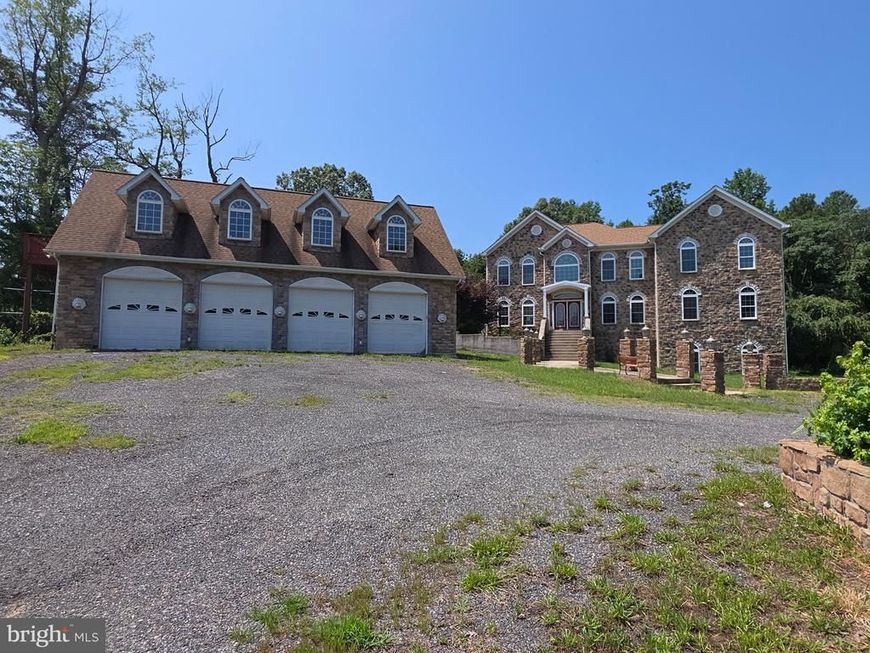
The home consists of 6 bedrooms and 4 full bathrooms. The master suite plus 3 bedrooms and full bath are on the upper level. The home has a 4 car garage with space above it. HUD MAKES NO REPAIRS. HUD CASE#244-265710). Insurability: UI (UNINSURABLE) All bids to be submitted at: www.hudhomestore.gov. Bids may only be submitted by HUD registered Agents/Agencies. Agents can obtain copies of any disclosures at: www.hudhomestore.gov (lead based paint, radon gas and mold notices as well as electronic bidding and earnest deposit procedures, property condition reports, draft contract instructions, bidder eligibility, bid status and FHA eligibility). Insurability is subject to FHA appraisal. Buyers are responsible for Dewinterization / re-winterization coordination and expenses. EQUAL HOUSING OPPORTUNITY. GROUND RENT/HOA/CONDO FEES/FF Fees if any to be verified by purchaser. All offers submitted to HUDHOMESTORE for bid status and availability visit HUDHOMESTORE.
Property Features
Property Type: Residential - Single Family
Basement: Fully Finished
Basement: Yes
Cooling: Central A/C
Fireplaces: 2
Fuel Type: Electric
Heating: Heat Pump(s)
Home Style: Traditional
Lot Size: 1.00 Acres
Stories: 3.0
Taxes: $9,225
Year Built: 2004
Feature Descriptions
Additional Structures: Above Grade, Below Grade
Lot Dimensions: 1.00 Acre(S)
Parking Notes: 4 Total Parking Spaces
Sewer: Private Septic Tank
SQFT Above Finished: 4486
SQFT Below Finished: 2066
SQFT Total Finished: 6552
Structure Type: Detached
Total Garage/Parking Spaces: 4
Water: Well
Local Schools
School District: CALVERT COUNTY PUBLIC SCHOOLS
Listed By / Shown By
Listed By
Agency Name: Classic Select Inc
Agency Phone: 5718994949
Shown By
Agent Name: Tammy Carlson
Agent Phone: (717) 327-9556
Agency Title: Berkshire Hathaway HomeServices Homesale Realty

 First American
Estimate Your Payment
Estimated Payment
$ 2,248.88 per month $1,308.63 Principal & Interest $768.75 Property Tax $171.50 Homeowner's Insurance

 Corporate Office - 215 S Centerville Rd. Lancaster, PA 17603
10205 Tickle Lane | MLS# MDCA2029928
This single family home located at 10205 Tickle Lane , Lusby, MD 20657 is currently listed for sale with an asking price of $588,000. This property was built in 2004 and has 6 bedrooms and 4 full baths with 6552 sq. ft. Tickle Lane is located within the CALVERT COUNTY PUBLIC SCHOOLS school district. Search Lusby real estate on www.tammycarlsonrealtor.com today.